Welcome to 13373 Beachcrest Drive, this beautiful BRICK front home located in the heart of Chesterfield in the highly sought after Brandy Oaks neighborhood! Award winning schools, walking trails, local park, community pool, playground, basketball, and covered picnic area. This home is located on a large corner lot on sprawling 1.84 ACRE lot surrounded by trees for serene privacy. This exquisite property boasts 3,240 square feet of meticulously crafted living space. Upon entry, you are greeted by a grand two-story foyer, setting the tone for the elegance and sophistication found throughout. The heart of the home lies in the updated kitchen, adorned with luxurious QUARTZ countertops, tile backsplash, pendant and recessed lighting, stainless steel appliances and ceramic tile flooring, offering both beauty and functionality. The FIRST FLOOR features a serene PRIMARY bedroom ensuite, complete with a tray ceiling and bathroom with double vanity sinks, tub and separate shower with ceramic tile accents, providing a peaceful retreat after a long day. Crown molding graces most of the home, adding an extra touch of charm and character. Beautiful tall windows throughout providing lots of natural light. A cozy living room awaits, featuring a gas fireplace, perfect for gathering with loved ones on chilly evenings. Entertain guests in the formal dining room, creating memories to cherish for years to come. Ascend the stairs to discover a versatile loft space, offering endless possibilities for relaxation or recreation. Three additional bedrooms all with ceiling fans. Outside there is a huge rear deck and detached shed. Brand NEW 50 gallon water heater and NEW septic pump (2024). Seller offering one year home warranty to the buyer! With the prime location in Brandy Oaks and a plethora of luxurious features, 13373 Beachcrest Drive embodies the epitome of refined living. Don't miss your chance to make this exquisite property your forever home!
Sold for $559,000
$559,000
13373 Beachcrest Dr, Chesterfield, VA 23832
4beds
3,240sqft
Single Family Residence
Built in 2009
1.84 Acres Lot
$607,400 Zestimate®
$173/sqft
$3,612 Estimated rent
Home value
$607,400
$577,000 - $638,000
$3,612/mo
Zestimate® history
Owner options
List your home for rent
$3,612/mo
Rent Zestimate®
Find your next renter with Zillow Rental Manager. Plus, with online applications, you can quickly screen prospective tenants – for free.
$3,612/mo
Rent Zestimate®
Refinance and save
$3,500/mo
Est. payment
Refinancing to a lower rate could help reduce your monthly payments and save thousands over the life of the loan.
$3,500/mo
Est. payment
Explore your selling options
Work with a Zillow partner agent
Leverage their expertise and Zillow's premium Showcase listings to get your home seen by more buyers.
Get startedList with your own agent
Get your home in front of millions of buyers by listing it on Zillow.
Learn how to do itSell it yourself
Take full control of how buyers see your home on Zillow by listing For Sale by Owner (FSBO).
List your homeWhat's special
Covered picnic areaGas fireplaceVersatile loft spaceLarge corner lotCeramic tile accentsSerene privacyBrandy oaks
Zillow last checked:
Listing updated:
Listed by:
Kyle Taylor 804-314-1294,
River City Elite Properties
Bought with:
Keyona Henderson, 0225243226
1st Class Real Estate Premier Homes
Source: CVRMLS,MLS#: 2410380 Originating MLS: Central Virginia Regional MLS
Originating MLS: Central Virginia Regional MLSFacts & features
Interior
Bedrooms & bathrooms
- Bedrooms: 4
- Bathrooms: 4
- Full bathrooms: 3
- 1/2 bathrooms: 1
Primary bedroom
- Description: Tray Ceiling - Carpet - Large Closet
- Level: First
- Dimensions: 22.0 x 17.0
Bedroom 2
- Description: Carpet - Ceiling Fan
- Level: Second
- Dimensions: 15.0 x 10.0
Bedroom 3
- Description: Carpet - Jack and Jill Bath
- Level: Second
- Dimensions: 14.0 x 13.0
Bedroom 4
- Description: Carpet - Ceiling Fan
- Level: Second
- Dimensions: 15.0 x 10.0
Dining room
- Description: Hardwood Floors - Custom Trim
- Level: First
- Dimensions: 15.0 x 15.0
Family room
- Description: Carpet - Gas Fireplace
- Level: First
- Dimensions: 24.0 x 16.0
Foyer
- Description: Grand Entrance - Hardwood Floors
- Level: First
- Dimensions: 0 x 0
Other
- Description: Tub & Shower
- Level: First
Other
- Description: Tub & Shower
- Level: Second
Half bath
- Level: First
Kitchen
- Description: Quartz Countertops - SS Appliances - Backsplash
- Level: First
- Dimensions: 24.0 x 14.0
Laundry
- Description: Shelving - Ceramic Tile Flooring
- Level: First
- Dimensions: 0 x 0
Living room
- Description: Hardwood Floors - Tall Windows
- Level: First
- Dimensions: 15.0 x 12.0
Heating
- Electric, Forced Air, Heat Pump, Natural Gas, Zoned
Cooling
- Electric, Zoned
Appliances
- Included: Dryer, Dishwasher, Gas Water Heater, Microwave, Oven, Smooth Cooktop, Stove, Washer
Features
- Bedroom on Main Level, Separate/Formal Dining Room, Eat-in Kitchen, Fireplace, Granite Counters, High Ceilings, Main Level Primary, Pantry, Recessed Lighting
- Flooring: Carpet, Ceramic Tile, Wood
- Basement: Crawl Space
- Attic: Pull Down Stairs
- Number of fireplaces: 1
- Fireplace features: Gas
Interior area
- Total interior livable area: 3,240 sqft
- Finished area above ground: 3,240
Property
Parking
- Total spaces: 2
- Parking features: Attached, Direct Access, Driveway, Garage, Garage Door Opener, Oversized, Paved
- Attached garage spaces: 2
- Has uncovered spaces: Yes
Features
- Levels: Two
- Stories: 2
- Patio & porch: Rear Porch, Patio, Deck, Porch
- Exterior features: Deck, Porch, Storage, Shed, Paved Driveway
- Pool features: None
- Fencing: None
Lot
- Size: 1.84 Acres
- Features: Corner Lot, Wooded, Level
- Topography: Level
Details
- Parcel number: 730660212200000
- Zoning description: R25
Construction
Type & style
- Home type: SingleFamily
- Architectural style: Two Story,Transitional
- Property subtype: Single Family Residence
Materials
- Brick, Drywall, Frame, Vinyl Siding
- Roof: Asphalt,Shingle
Condition
- Resale
- New construction: No
- Year built: 2009
Utilities & green energy
- Sewer: Engineered Septic
- Water: Public
Community & HOA
Community
- Subdivision: Brandy Oaks
HOA
- Has HOA: Yes
- Services included: Common Areas
- HOA fee: $160 quarterly
Location
- Region: Chesterfield
Financial & listing details
- Price per square foot: $173/sqft
- Tax assessed value: $392,400
- Annual tax amount: $3,570
- Date on market: 9/1/2025
- Ownership: Individuals
- Ownership type: Sole Proprietor
Price history
| Date | Event | Price |
|---|---|---|
| 5/23/2024 | Sold | $559,000-4.4%$173/sqft |
Source:  CVRMLS #2410380 Report a problem CVRMLS #2410380 Report a problem | ||
| 5/10/2024 | Pending sale | $584,950$181/sqft |
Source: CVRMLS #2410380 Report a problem | ||
| 5/10/2024 | Price change | $584,950-0.8%$181/sqft |
Source: CVRMLS #2410380 Report a problem | ||
| 5/1/2024 | Listed for sale | $589,950+63.9%$182/sqft |
Source: CVRMLS #2410380 Report a problem | ||
| 2/17/2016 | Listing removed | $359,950$111/sqft |
Source: Long & Foster REALTORS #1201828 Report a problem | ||
| 2/15/2016 | Listed for sale | $359,950+10.4%$111/sqft |
Source: Long & Foster REALTORS #1201828 Report a problem | ||
| 4/3/2012 | Sold | $325,990-9.4%$101/sqft |
Source: Public Record Report a problem | ||
| 3/16/2012 | Price change | $359,950-2.5%$111/sqft |
Source: Long & Foster Realtors #1201828 Report a problem | ||
| 1/26/2012 | Listed for sale | $369,000$114/sqft |
Source: Long & Foster Realtorsq #1201828 Report a problem | ||
Public tax history
| Year | Property taxes | Tax assessment |
|---|---|---|
| 2025 | $4,719 +7.6% | $530,200 +8.8% |
| 2024 | $4,388 +22.9% | $487,500 +24.2% |
| 2023 | $3,571 -11.1% | $392,400 -10.2% |
| 2022 | $4,019 +15.5% | $436,800 +19.3% |
| 2021 | $3,479 | $366,200 |
| 2020 | $3,479 +3.2% | $366,200 +3.2% |
| 2019 | $3,370 +1% | $354,700 +1.8% |
| 2018 | $3,335 +5% | $348,400 +0.3% |
| 2017 | $3,176 | $347,400 +5% |
| 2016 | $3,176 +8.2% | $330,800 +8.7% |
| 2015 | $2,935 -1.5% | $304,400 -1% |
| 2014 | $2,978 | $307,600 -1.4% |
| 2013 | -- | $311,900 -1.7% |
| 2012 | -- | $317,200 -4.3% |
| 2011 | -- | $331,500 -5.2% |
| 2010 | -- | $349,800 |
Find assessor info on the county website
Neighborhood: 23832
Nearby homes
- $649,4004 bd3 ba3.8k sqft10513 Beachcrest Ct, Chesterfield, VA 23832Off Market
- $669,4004 bd4 ba4.4k sqft13348 Beachcrest Dr, Chesterfield, VA 23832Off Market
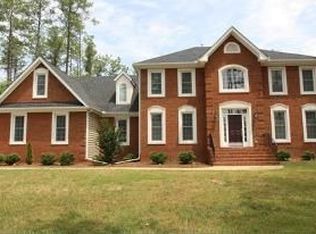
- $716,6004 bd4 ba4.4k sqft13349 Beachcrest Dr, Chesterfield, VA 23832Off Market
- $624,7004 bd2 ba2k sqft10525 Beachcrest Ct, Chesterfield, VA 23832Off Market

- $674,0004 bd2 ba4k sqft10413 Beachcrest Pl, Chesterfield, VA 23832Off Market
- $585,3004 bd2 ba3k sqft13360 Beachcrest Dr, Chesterfield, VA 23832Off Market
- $740,6004 bd3 ba4.2k sqft13366 Beachcrest Dr, Chesterfield, VA 23832Off Market
- $691,3004 bd3 ba4.2k sqft13354 Beachcrest Dr, Chesterfield, VA 23832Off Market
Nearby schools
GreatSchools rating
- 10/10Grange Hall Elementary SchoolGrades: PK-5Distance: 6.5 mi
- 5/10Bailey Bridge Middle SchoolGrades: 6-8Distance: 3 mi
- 4/10Manchester High SchoolGrades: 9-12Distance: 2.8 mi
Schools provided by the listing agent
- Elementary: Grange Hall
- Middle: Bailey Bridge
- High: Manchester
Source: CVRMLS. This data may not be complete. We recommend contacting the local school district to confirm school assignments for this home.
Get a cash offer in 3 minutes
Find out how much your home could sell for in as little as 3 minutes with a no-obligation cash offer.
Estimated market value
$607,400
Get a cash offer in 3 minutes
Find out how much your home could sell for in as little as 3 minutes with a no-obligation cash offer.
Estimated market value
$607,400
- Virginia
- Chesterfield County
- Midlothian
- 23832
- 13373 Beachcrest Dr
Nearby cities
Nearby zip codes
Other Midlothian Topics
