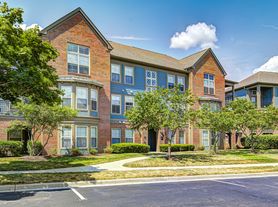
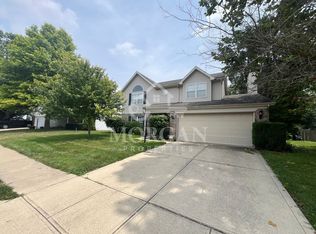
AVAILABLE DATE IS NOT GUARANTEED. It is an estimated ready date.
Please Note: Photos shown are from a previous listing. While they reflect the general layout and condition of the home, some features, furnishings, or appliances may have changed. Prospective tenants are encouraged to verify current property details during a showing
Carmel / 146th St. & River Road
This ranch home has 3BR, 2BA, Great Room, kitchen, living room, dining room and laundry room. The great room is spacious and connected to the kitchen perfect for entertaining guest. The kitchen has a center island with bar. The primary bedroom includes private bathroom and walk-in closet. The private bathroom off the primary bedroom has dual sinks, garden tub and separate shower.
Appliances Included: TBD
Central Air: TBD
Lease Terms:
12 month lease required
Pets may be considered. Conditional approval must be requested
Utilities:
Utility Information: TBD
Tenant Pays: All Utilities
All Complete Real Estate Solutions residents are enrolled in the Resident Benefits Package (RBP) for $40.00/month which includes liability insurance, credit building to help boost the resident's credit score with timely rent payments, up to $1M Identity Theft Protection, HVAC air filter delivery (for applicable properties), move-in concierge service making utility connection and home service setup a breeze during your move-in, our best-in-class resident rewards program, and much more! More details upon application.
This home does not accept section 8
Information Deemed Reliable, but not Guaranteed
House for rent
$2,300/moFees may apply
13373 Grosbeak Ct, Carmel, IN 46033
3beds
1,743sqft
Price may not include required fees and charges. Learn more|
Single family residence
Available Fri Jul 31 2026
None laundry
None parking
None
What's special
Great room
- 18 days |
- -- |
- -- |
Zillow last checked:
Listing updated:
Travel times

Let’s turn your rent into credit progress
Build credit history with every on-time payment and get credit for the payment you’re already making.
Facts & features
Interior
Bedrooms & bathrooms
- Bedrooms: 3
- Bathrooms: 2
- Full bathrooms: 2
Heating
- Contact manager
Appliances
- Laundry: Contact manager
Features
- Walk In Closet
Interior area
- Total interior livable area: 1,743 sqft
Property
Parking
- Parking features: Contact manager
- Details: Contact manager
Features
- Patio & porch: Contact manager
- Exterior features: Contact manager
Details
- Additional structures: Contact manager
- Parcel number: 291027011012000018
- Other equipment: Contact manager
Construction
Type & style
- Home type: SingleFamily
- Property subtype: Single Family Residence
Community & HOA
Community
- Features: Contact manager
HOA
- Amenities included: Contact manager
Location
- Region: Carmel
Financial & listing details
- Lease term: Contact For Details
Price history
| Date | Event | Price |
|---|---|---|
| 7/7/2026 | Listed for rent | $2,300+7%$1/sqft |
Source: Zillow Rentals Report a problem | ||
| 9/11/2024 | Listing removed | $2,150$1/sqft |
Source: Zillow Rentals Report a problem | ||
| 7/24/2024 | Listed for rent | $2,150$1/sqft |
Source: Zillow Rentals Report a problem | ||
| 8/27/2012 | Sold | $165,000-2.9%$95/sqft |
Source:  MIBOR as distributed by MLS GRID #21183658 Report a problem MIBOR as distributed by MLS GRID #21183658 Report a problem | ||
| 6/26/2012 | Listed for sale | $169,900+1.1%$97/sqft |
Source: F.C. Tucker Company, Inc. #21183658 Report a problem | ||
| 4/14/2003 | Sold | $168,000$96/sqft |
Source: MIBOR as distributed by MLS GRID #2304071 Report a problem | ||
Neighborhood: 46033
Nearby schools
GreatSchools rating
- 9/10Prairie Trace Elementary SchoolGrades: PK-5Distance: 0.7 mi
- 8/10Clay Middle SchoolGrades: 6-8Distance: 1.5 mi
- 10/10Carmel High SchoolGrades: 9-12Distance: 3.4 mi