If you are looking for a country property that is not too far from town this is the place for you; Some hardwood oak flooring; new carpeting, dishwasher and water heater; all appliances are included in this 4 level home; 4 bedrooms and 2 full bathrooms; there is a large den on the main level that could easily be the 5th bedroom; this listing offers a large living room on the main level and nice family room on the lower level; just off the dining room, there is an enclosed porch that offers privacy while you are having a cup of coffee or your favorite beverage; the property has just over an acre of property; there is a detached garage a large "she" shed; nice garden area; RV parking available; Price improved to $288,900.
Active under contract
Price cut: $9K (8/3)
$288,900
13374 5th Rd, Plymouth, IN 46563
4beds
2,574sqft
Single Family Residence
Built in 1952
1.08 Acres Lot
$-- Zestimate®
$--/sqft
$-- HOA
What's special
Detached garageNice garden areaRv parking availableNew carpetingHardwood oak flooring
- 63 days
- 581
- 24
Zillow last checked:
Listing updated:
Listed by:
Jim Masterson Cell:574-286-8602,
MASTERSON & ASSOC., INC.
Source: IRMLS,MLS#: 202629284
Facts & features
Interior
Bedrooms & bathrooms
- Bedrooms: 4
- Bathrooms: 2
- Full bathrooms: 2
Bedroom 1
- Level: Upper
Bedroom 2
- Level: Upper
Dining room
- Level: Main
Family room
- Level: Lower
Kitchen
- Level: Main
Living room
- Level: Main
Office
- Level: Main
Heating
- Electric, Baseboard
Cooling
- Window Unit(s)
Appliances
- Included: Dishwasher, Microwave, Refrigerator, Washer, Dryer-Electric, Electric Oven, Electric Range, Electric Water Heater
- Laundry: Electric Dryer Hookup
Features
- Ceiling Fan(s), Laminate Counters, Tub/Shower Combination, Formal Dining Room
- Flooring: Carpet, Vinyl
- Basement: Partial,Finished,Block
- Has fireplace: No
- Fireplace features: None
Interior area
- Total structure area: 2,574
- Total interior livable area: 2,574 sqft
- Finished area above ground: 2,252
- Finished area below ground: 322
Video & virtual tour
Property
Parking
- Total spaces: 1
- Parking features: Detached, Gravel
- Garage spaces: 1
- Has uncovered spaces: Yes
Features
- Levels: Quad-Level
- Patio & porch: Enclosed
Lot
- Size: 1.08 Acres
- Features: Level, Rural
Details
- Additional structures: Shed
- Parcel number: 504217000101.000009
Construction
Type & style
- Home type: SingleFamily
- Property subtype: Single Family Residence
Materials
- Wood Siding
- Roof: Asphalt
Condition
- New construction: No
- Year built: 1952
Utilities & green energy
- Sewer: Septic Tank
- Water: Well
Community & HOA
Community
- Features: None
- Subdivision: None
Location
- Region: Plymouth
Financial & listing details
- Tax assessed value: $146,800
- Annual tax amount: $328
- Date on market: 7/21/2026
- Listing terms: Cash,Conventional
Estimated market value
Not available
Estimated sales range
Not available
Not available
Price history
| Date | Event | Price |
|---|---|---|
| 8/3/2026 | Price change | $288,900-3% |
Source:  IRMLS #202629284 Report a problem IRMLS #202629284 Report a problem | ||
| 7/21/2026 | Listed for sale | $297,900 |
Source: IRMLS #202629284 Report a problem | ||
Public tax history
| Year | Property taxes | Tax assessment |
|---|---|---|
| 2025 | $505 +60.2% | $146,800 -3.8% |
| 2024 | $315 -18.3% | $152,600 +3.5% |
| 2023 | $386 +667.2% | $147,500 +3.6% |
| 2022 | $50 -39.2% | $142,400 +31.1% |
| 2021 | $83 +33.2% | $108,600 -2.7% |
| 2020 | $62 | $111,600 +3.8% |
| 2019 | -- | $107,500 +13.4% |
| 2018 | -- | $94,800 +2.7% |
| 2017 | -- | $92,300 +2.9% |
| 2016 | -- | $89,700 -0.9% |
| 2014 | -- | $90,500 |
| 2013 | -- | $90,500 -1.1% |
| 2012 | -- | $91,500 -12.4% |
| 2011 | $26 +24.5% | $104,500 |
| 2010 | $21 -53.7% | $104,500 -5% |
| 2009 | $45 -93.4% | $110,000 +5.3% |
| 2006 | $692 | $104,500 +11.2% |
| 2005 | -- | $94,000 |
Find assessor info on the county website
Monthly payment
Est. payment
Payment breakdown
Explore the cost of this home by adjusting the details. Changes won't be saved.Climate risks
Neighborhood: 46563
Nearby schools
Schools provided by the listing agent
- Elementary: Laville
- Middle: Laville Jr/Sr
- High: Laville Jr/Sr
- District: Union-North United School Corp.
Source: IRMLS. This data may not be complete. We recommend contacting the local school district to confirm school assignments for this home.
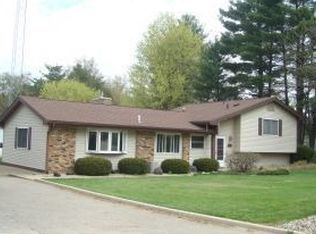
Similar homes
- $299,9004 bd2 ba1.9k sqft110 Ewing St, Plymouth, IN 46563For Sale
 MLS ID #202623055, Jim Masterson, MASTERSON & ASSOC., INC.. IRMLS
 - $285,0002 bd2 ba2.7k sqft10066 Tulip Rd, Plymouth, IN 46563For Sale
 MLS ID #202631790, Jim Masterson, MASTERSON & ASSOC., INC.. IRMLS
 - $288,0003 bd2 ba1.3k sqft8138 Rose Rd, Plymouth, IN 46563For Sale
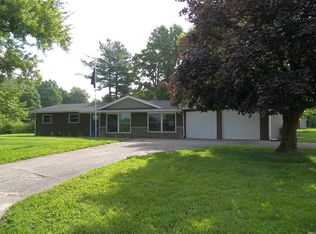 MLS ID #202625769, Dave Blackwell, Blackwell Real Estate. IRMLS
 - $285,0003 bd2 ba2.5k sqft17037 Tomahawk Trl, Plymouth, IN 46563For Sale
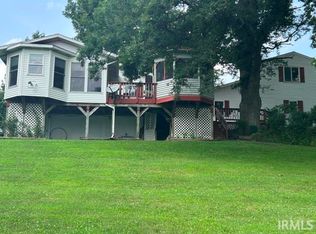 MLS ID #202629513, Linda Jacobson, RE/MAX OAK CREST -PLYMOUTH. IRMLS
