Skip main navigation
Closed
  • $532,500

    13374 Ibis Blvd, Spanish Fort, AL 36527

    4beds
    2,540sqft
    Residential
    Built in 2021
    0.3 Acres Lot
    $535,200 Zestimate®
    $210/sqft
    $2,633 Estimated rent

    Home value

    $535,200

    $508,000 - $562,000

    $2,633/mo

    Zestimate® history
    Loading
    Loading...

    Owner options

    List your home for rent

    $2,633/mo

    Rent Zestimate®

    Find your next renter with Zillow Rental Manager. Plus, with online applications, you can quickly screen prospective tenants – for free.

    Learn more

    $2,633/mo

    Rent Zestimate®

    Refinance and save

    $3,011/mo

    Est. payment

    Refinancing to a lower rate could help reduce your monthly payments and save thousands over the life of the loan.

    See today's rates

    $3,011/mo

    Est. payment

    Explore your selling options

    Work with a Zillow partner agent

    Leverage their expertise and Zillow's premium Showcase listings to get your home seen by more buyers.

    Get started

    List with your own agent

    Get your home in front of millions of buyers by listing it on Zillow.

    Learn how to do it

    Sell it yourself

    Take full control of how buyers see your home on Zillow by listing For Sale by Owner (FSBO).

    List your home

    What's special

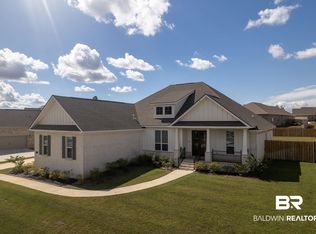
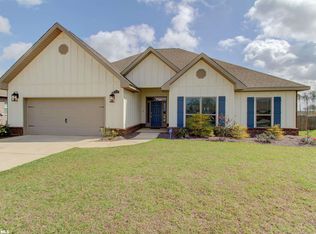
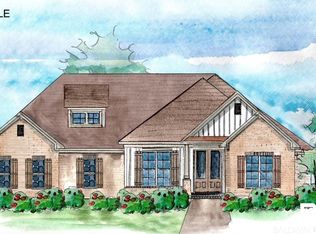
    Like-new, upgraded, 4-bedroom smart home by Truland Homes. Located just steps from Stonebridge Elementary in the sought-after Stonebridge neighborhood. Home features the Madison floor plan - one of Truland's most requested plans. Situated above street level on a grassy hill, you'll feel a sense of grandeur as you arrive and take in the wide, 4-column front porch--perfect for relaxing in a rocker as you drink your morning coffee. Enter through the double oak front doors & encounter an inviting entry flowing into a wide-open living space flooded w/natural light. Split floor plan has been thoughtfully designed to include bedrooms on either side & a seamless flow throughout the kitchen, breakfast, living & dining spaces. Refreshing neutrals, timeless hardwoods & classic white kitchen with navy island, make this home a perfect canvas for painting your future with family and friends. Take note of the smart home features to make life more convenient, such as smart dimmer switches and wi-fi ceiling fans in every room. Just say, "Alexa - turn on living room fan!" Other smart features include a wi-fi/Alexa-enabled smart front door lock, thermostat, garage door and accent lighting. Prepare for several jaw-dropping moments as you encounter the HUGE kitchen pantry, spacious primary bedroom & wide open en suite bathroom with dual walk-in closets, and a garden tub you'll never want to get out of. Even the mudroom will leave you saying, "Wow, there's so much space in here!"Step onto the back porch to discover a screened-in enclosure w/stained & sealed concrete floor for easy cleaning, equipped with wi-fi & remote controlled smart ceiling fan. Beyond the porch is a fenced-in backyard w/shed of your dreams, already wired with electricity, lighting & outlets, and ready for your next DIY project. Finally, look inside the two-car garage filled w/natural light & large windows, & epoxy coated floor. Move-in ready. Fortified Gold. Seller-provided home warranty incl. See it today!

    Zillow last checked:

    Listing updated:

    Listed by:

    Troy Wilson PHONE:251-604-3300,

    Bellator Real Estate, LLC Span

    Bought with:

    Reeves Team

    Coldwell Banker Reehl Prop Daphne

    Source: Baldwin Realtors,MLS#: 360143MLS Logo

    Facts & features

    Interior

    Bedrooms & bathrooms
    • Bedrooms: 4
    • Bathrooms: 3
    • Full bathrooms: 3
    • Main level bedrooms: 4
    Rooms
    • Room types: Family Room, Living Room
    Primary bedroom
    • Features: 1st Floor Primary, Multiple Walk in Closets
    • Level: Main
    • Area: 272
    • Dimensions: 16 x 17
    Bedroom 2
    • Level: Main
    • Area: 156
    • Dimensions: 12 x 13
    Bedroom 3
    • Level: Main
    • Area: 144
    • Dimensions: 12 x 12
    Bedroom 4
    • Level: Main
    • Area: 144
    • Dimensions: 12 x 12
    Primary bathroom
    • Features: Double Vanity, Soaking Tub, Separate Shower, Private Water Closet
    Dining room
    • Features: Breakfast Area-Kitchen
    • Level: Main
    • Area: 156
    • Dimensions: 12 x 13
    Kitchen
    • Level: Main
    • Area: 187
    • Dimensions: 11 x 17
    Living room
    • Level: Main
    • Area: 324
    • Dimensions: 18 x 18
    Heating
    • Electric
    Cooling
    • Ceiling Fan(s)
    Appliances
    • Included: Dishwasher, Disposal, Microwave, Gas Range, Gas Water Heater
    Features
    • Entrance Foyer, Ceiling Fan(s)
    • Flooring: Carpet, Tile, Wood
    • Has basement: No
    • Number of fireplaces: 1
    • Fireplace features: Gas Log, Living Room
    Interior area
    • Total structure area: 2,540
    • Total interior livable area: 2,540 sqft

    Property

    Parking
    • Total spaces: 2
    • Parking features: Attached, Garage, Garage Door Opener
    • Attached garage spaces: 2
    Features
    • Levels: One
    • Stories: 1
    • Exterior features: Irrigation Sprinkler, Storage
    • Pool features: Community, Association
    • Has view: Yes
    • View description: None
    • Waterfront features: No Waterfront
    Lot
    • Size: 0.3 Acres
    • Dimensions: 129 x 150
    • Features: Subdivided
    Details
    • Parcel number: 053304190000001.523
    • Zoning description: Single Family Residence

    Construction

    Type & style
    • Home type: SingleFamily
    • Architectural style: Traditional
    • Property subtype: Residential
    Materials
    • Brick, Concrete, Frame, Fortified-Gold
    • Foundation: Slab
    • Roof: Dimensional
    Condition
    • Resale
    • New construction: No
    • Year built: 2021
    Details
    • Warranty included: Yes

    Utilities & green energy

    • Sewer: Public Sewer
    • Water: Public
    • Utilities for property: Underground Utilities

    Community & HOA

    Community
    • Features: BBQ Area, Fitness Center, Pool, Tennis Court(s), Playground
    • Subdivision: Stonebridge
    HOA
    • Has HOA: Yes
    • Services included: Association Management, Maintenance Grounds, Recreational Facilities, Pool
    • HOA fee: $600 annually
    Location
    • Region: Spanish Fort

    Financial & listing details

    • Price per square foot: $210/sqft
    • Tax assessed value: $520,200
    • Annual tax amount: $1
    • Price range: $532.5K - $532.5K
    • Date on market: 3/29/2024
    • Ownership: Whole/Full

    Price history

    DateEventPrice
    5/13/2024Sold$532,500-0.2%$210/sqft
    Source: Baldwin Realtors #360143 Report a problem
    4/12/2024Pending sale$533,400$210/sqft
    Source: Baldwin Realtors #360143 Report a problem
    4/4/2024Price change$533,400-2.8%$210/sqft
    Source: GCMLS #7361769 Report a problem
    3/29/2024Listed for sale$548,640+18.4%$216/sqft
    Source: Baldwin Realtors #360143 Report a problem
    1/14/2022Sold$463,457$182/sqft
    Source: Public Record Report a problem
    6/24/2021Pending sale$463,457$182/sqft
    Source: Baldwin Realtors #309324 Report a problem
    6/23/2021Listed for sale$463,457+6.9%$182/sqft
    Source: Baldwin Realtors #309324 Report a problem
    3/10/2021Listing removed$433,457+1.9%$171/sqft
    Source: Baldwin Realtors #309324 Report a problem
    2/8/2021Listed for sale$425,457$168/sqft
    Source: GCMLS #648838 Report a problem

    Public tax history

    YearProperty taxesTax assessment
    2025$1,880 +0%$52,040 +0%
    2024$1,880 +9.7%$52,020 +9.4%
    2023$1,714 $47,540 +252.1%
    2022-- $13,500 -2.2%
    2021$394 $13,800
    Find assessor info on the county website

    Neighborhood: 36527

    Nearby schools

    GreatSchools rating
    Schools provided by the listing agent
    • Elementary: Stonebridge Elementary
    • Middle: Spanish Fort Middle
    • High: Spanish Fort High

    Source: Baldwin Realtors. This data may not be complete. We recommend contacting the local school district to confirm school assignments for this home.

    Get a cash offer in 3 minutes
    Find out how much your home could sell for in as little as 3 minutes with a no-obligation cash offer.
    Estimated market value
    $535,200
    Get a cash offer in 3 minutes
    Find out how much your home could sell for in as little as 3 minutes with a no-obligation cash offer.
    Estimated market value
    $535,200