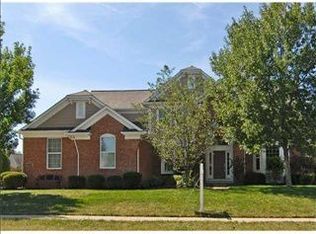
Welcome to 13374 Landwood Drive. This gorgeous updated home is located in the Fishers neighborhood, Links at Gray Eagle and is a must to see. Positioned on a wonderful lot, this home has curb appeal; from the front porch to the side load garage & basketball goal you're going to want to see inside. Upon entry you'll be greeted with a grand two story foyer. Immediately you'll notice the warm luxury wood plank flooring that stretch throughout the entire main level. On your right of the foyer is the formal dining room, to the left is the private spacious office. Walking further inside you'll love the completely updated kitchen that opens to the stunning two story great room w/gas fireplace. The kitchen includes double pantries, Stainless Appliances, Gas range/oven with pot filler, Microwave over second oven, remote ventilated hood, Auto touch faucet & Delta sink glass rinser. Flush mounted canned lights, under cabinet lighting and elegant countertops make this a dream kitchen. Off to the right of the kitchen looks out into the large screened in back porch, privacy fenced in back yard and stamped patio with fire pit. Off the garage is a wonderful mud room area for all your stuff, a guest half bath & passage to the main level primary bedroom, which has an updated bathroom, walk in closet w/washer & dryer, raised vanities & zero entry double head shower w/sprayers. Heading upstairs you'll have 3 wonderful sized bedrooms & updated full bath with double vanities. Now lets head downstairs for one more surprise. Off the great room is a door that leads to the finished basement. Once downstairs you have the same wood luxury planks as flooring, a second kitchen/bar w/ fridge, microwave, dishwasher, stove and plenty of cabinet space. Also downstairs is a large movie area, full bathroom with updates and 12x12 bonus room w/small window and large closet. With all these updates this home is move in ready. Next up....time to schedule a private showing before this home is sold.
Sold
$690,000
13374 Landwood Dr, Fishers, IN 46038
4beds
4,276sqft
Residential, Single Family Residence
Built in 2000
0.28 Acres Lot
$697,200 Zestimate®
$161/sqft
$3,333 Estimated rent
Home value
$697,200
$662,000 - $732,000
$3,333/mo
Zestimate® history
Owner options
List your home for rent
$3,333/mo
Rent Zestimate®
Find your next renter with Zillow Rental Manager. Plus, with online applications, you can quickly screen prospective tenants – for free.
$3,333/mo
Rent Zestimate®
Refinance and save
$3,910/mo
Est. payment
Refinancing to a lower rate could help reduce your monthly payments and save thousands over the life of the loan.
$3,910/mo
Est. payment
Explore your selling options
Work with a Zillow partner agent
Leverage their expertise and Zillow's premium Showcase listings to get your home seen by more buyers.
Get startedList with your own agent
Get your home in front of millions of buyers by listing it on Zillow.
Learn how to do itSell it yourself
Take full control of how buyers see your home on Zillow by listing For Sale by Owner (FSBO).
List your homeWhat's special
Finished basementGuest half bathGas fireplaceFront porchMain level primary bedroomCurb appealWonderful lot
Zillow last checked:
Listing updated:
Listed by:
Craig Busch 317-716-8652,
eXp Realty, LLC
Bought with:
Parge June
F.C. Tucker Company
Source: MIBOR as distributed by MLS GRID,MLS#: 22088967
Facts & features
Interior
Bedrooms & bathrooms
- Bedrooms: 4
- Bathrooms: 4
- Full bathrooms: 3
- 1/2 bathrooms: 1
- Main level bathrooms: 2
- Main level bedrooms: 1
Primary bedroom
- Level: Main
- Area: 247 Square Feet
- Dimensions: 19x13
Bedroom 2
- Level: Upper
- Area: 169 Square Feet
- Dimensions: 13x13
Bedroom 3
- Level: Upper
- Area: 143 Square Feet
- Dimensions: 13x11
Bedroom 4
- Level: Upper
- Area: 132 Square Feet
- Dimensions: 12x11
Dining room
- Level: Main
- Area: 169 Square Feet
- Dimensions: 13x13
Family room
- Level: Basement
- Area: 340 Square Feet
- Dimensions: 20x17
Great room
- Level: Main
- Area: 360 Square Feet
- Dimensions: 20x18
Kitchen
- Level: Main
- Area: 312 Square Feet
- Dimensions: 24x13
Office
- Level: Main
- Area: 156 Square Feet
- Dimensions: 13x12
Play room
- Level: Basement
- Area: 144 Square Feet
- Dimensions: 12x12
Heating
- Forced Air
Cooling
- Central Air
Appliances
- Included: Dishwasher, Dryer, Disposal, Gas Water Heater, Oven, Gas Oven, Refrigerator, Washer, Water Softener Owned
- Laundry: Laundry Closet, Main Level
Features
- Attic Access, Double Vanity, Breakfast Bar, High Ceilings, Hardwood Floors, High Speed Internet, Pantry, Smart Thermostat, Walk-In Closet(s), Wet Bar
- Flooring: Hardwood
- Basement: Finished,Finished Ceiling,Finished Walls,Storage Space
- Attic: Access Only
- Number of fireplaces: 1
- Fireplace features: Family Room
Interior area
- Total structure area: 4,276
- Total interior livable area: 4,276 sqft
- Finished area below ground: 1,398
Property
Parking
- Total spaces: 3
- Parking features: Attached
- Attached garage spaces: 3
- Details: Garage Parking Other(Finished Garage, Garage Door Opener, Keyless Entry)
Features
- Levels: Two
- Stories: 2
- Patio & porch: Covered, Screened
- Fencing: Fenced,Full,Privacy
Lot
- Size: 0.28 Acres
- Features: Curbs, Sidewalks, Mature Trees
Details
- Parcel number: 291135002033000020
- Other equipment: Radon System
- Horse amenities: None
Construction
Type & style
- Home type: SingleFamily
- Architectural style: Traditional
- Property subtype: Residential, Single Family Residence
Materials
- Brick, Cement Siding
- Foundation: Concrete Perimeter
Condition
- Updated/Remodeled
- New construction: No
- Year built: 2000
Utilities & green energy
- Water: Public
Community & HOA
Community
- Subdivision: Links At Gray Eagle
HOA
- Has HOA: Yes
- Amenities included: Insurance, Maintenance, Management
- Services included: Entrance Common, Insurance, Maintenance, Management
- HOA fee: $475 annually
Location
- Region: Fishers
Financial & listing details
- Price per square foot: $161/sqft
- Tax assessed value: $579,700
- Annual tax amount: $6,022
- Date on market: 3/13/2026
- Cumulative days on market: 3 days
Price history
| Date | Event | Price |
|---|---|---|
| 4/9/2026 | Sold | $690,000+7.8%$161/sqft |
Source:  MIBOR as distributed by MLS GRID #22088967 Report a problem MIBOR as distributed by MLS GRID #22088967 Report a problem | ||
| 3/16/2026 | Pending sale | $640,000$150/sqft |
Source: MIBOR as distributed by MLS GRID #22088967 Report a problem | ||
| 3/13/2026 | Listed for sale | $640,000+65.2%$150/sqft |
Source: MIBOR as distributed by MLS GRID #22088967 Report a problem | ||
| 1/21/2020 | Sold | $387,400$91/sqft |
Source: MIBOR as distributed by MLS GRID #21685981 Report a problem | ||
Public tax history
| Year | Property taxes | Tax assessment |
|---|---|---|
| 2025 | $6,221 +3.3% | $579,700 +8.2% |
| 2024 | $6,021 +13% | $535,900 +3.1% |
| 2023 | $5,328 +11.8% | $519,800 +16.7% |
| 2022 | $4,767 +5% | $445,500 +12.6% |
| 2021 | $4,541 +1.9% | $395,800 +5% |
| 2020 | $4,457 +4.2% | $376,900 +1.8% |
| 2019 | $4,278 +4.7% | $370,100 +5.2% |
| 2018 | $4,084 +0.8% | $351,900 +3% |
| 2017 | $4,051 +10.3% | $341,800 +0.8% |
| 2016 | $3,671 +2.4% | $339,200 +2.7% |
| 2014 | $3,587 +3.2% | $330,400 +1.9% |
| 2013 | $3,476 +2.4% | $324,100 +2.4% |
| 2012 | $3,393 +8.3% | $316,400 +7.5% |
| 2011 | $3,134 -6.4% | $294,400 -7.2% |
| 2010 | $3,347 +0.6% | $317,300 |
| 2009 | $3,326 -6.2% | $317,300 |
| 2007 | $3,547 -12.2% | $317,300 +4.6% |
| 2006 | $4,040 | $303,400 +22.5% |
| 2005 | -- | $247,700 |
Find assessor info on the county website
Neighborhood: 46038
Nearby homes
- $582,2004 bd4 ba4.2k sqft13374 Landwood Dr, Fishers, IN 46037Off Market

- $621,600-- bd3 ba3.8k sqft13360 Landwood Dr, Fishers, IN 46037Off Market
- $593,9004 bd4 ba4k sqft11888 Walker Ln, Fishers, IN 46037Off Market
- $604,700-- bd3 ba3.8k sqft11888 Walker Ln, Fishers, IN 46038Off Market
- $682,9003 bd2 ba4.5k sqft13402 Landwood Dr, Fishers, IN 46037Off Market
- $579,9004 bd4 ba3.8k sqft13369 Red Hawk Dr, Fishers, IN 46037Off Market
- $585,700-- bd2 ba3.7k sqft13369 Red Hawk Dr, Fishers, IN 46038Off Market
- $612,300-- bd2 ba3.7k sqft11902 Walker Ln, Fishers, IN 46037Off Market
Nearby schools
GreatSchools rating
- 9/10Fall Creek Elementary SchoolGrades: PK-4Distance: 0.4 mi
- 7/10Fall Creek Junior HighGrades: 7-8Distance: 0.3 mi
- 10/10Hamilton Southeastern High SchoolGrades: 9-12Distance: 0.8 mi
Get a cash offer in 3 minutes
Find out how much your home could sell for in as little as 3 minutes with a no-obligation cash offer.
Estimated market value
$697,200
Get a cash offer in 3 minutes
Find out how much your home could sell for in as little as 3 minutes with a no-obligation cash offer.
Estimated market value
$697,200
- Indiana
- Hamilton County
- Fishers
- 46038
- 13374 Landwood Dr
Nearby cities
Nearby zip codes
Other Fishers Topics
