Skip main navigation
For sale
  • $180,000

    13375 ANGLER STREET, SPRING HILL, FL 34609

    3beds
    1,676sqft
    : 
    $1,217/mo
    Get pre-qualified
    Single Family Residence
    Built in 1987
    0.28 Acres Lot
    $292,500 Zestimate®
    $107/sqft
    $-- HOA

    What's special

    Oversized two-car garageThree-bedroom two-bath homeDesirable split-bedroom floor plan

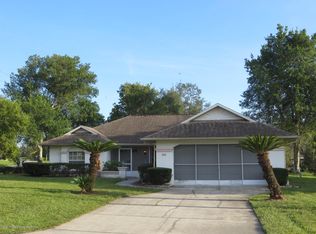
    Welcome to beautiful Spring Hill! This three-bedroom, two-bath home with an oversized two-car garage offers plenty of potential for an investor or buyer looking to build some sweat equity and make a home their own. The interior features a desirable split-bedroom floor plan, while the exterior offers a large porch perfect for relaxing and enjoying the Florida lifestyle. A retention pond behind the home provides additional separation and privacy from rear neighbors. With a little TLC and your personal touches, this property has the potential to truly shine. Come take a look and see the possibilities before this one is gone!
    2 days
    |
    1,630
    |
    132
    |

    Likely to sell faster than

    Zillow last checked:

    Listing updated:

    Listed by:

    Roy Barnhart 727-378-8585,

    BAM REALTY ADVISORS INC 727-378-8585

    Source: Stellar MLS,MLS#: W7888508MLS LogoOriginating MLS: West Pasco

      Facts & features

      Interior

      Bedrooms & bathrooms
      • Bedrooms: 3
      • Bathrooms: 2
      • Full bathrooms: 2
      Primary bedroom
      • Features: Built-in Closet
      • Level: First
      • Area: 180 Square Feet
      • Dimensions: 15x12
      Bedroom 2
      • Features: Built-in Closet
      • Level: First
      • Area: 156 Square Feet
      • Dimensions: 12x13
      Bedroom 3
      • Features: Built-in Closet
      • Level: First
      • Area: 132 Square Feet
      • Dimensions: 12x11
      Family room
      • Features: No Closet
      • Level: First
      • Area: 187 Square Feet
      • Dimensions: 11x17
      Kitchen
      • Features: No Closet
      • Level: First
      • Area: 171 Square Feet
      • Dimensions: 9x19
      Living room
      • Features: No Closet
      • Level: First
      • Area: 480 Square Feet
      • Dimensions: 30x16
      Heating
      • Central, Electric
      Cooling
      • Central Air
      Appliances
      • Included: None
      • Laundry: Electric Dryer Hookup, In Garage, Washer Hookup
      Features
      • Ceiling Fan(s), Eating Space In Kitchen
      • Flooring: Carpet
      • Doors: Sliding Doors
      • Has fireplace: No
      Interior area
      • Total structure area: 2,624
      • Total interior livable area: 1,676 sqft
      Video & virtual tour

      Property

      Parking
      • Total spaces: 2
      • Parking features: Garage Door Opener
      • Attached garage spaces: 2
      • Details: Garage Dimensions: 21x19
      Features
      • Levels: One
      • Stories: 1
      • Patio & porch: Deck, Front Porch, Rear Porch
      Lot
      • Size: 0.28 Acres
      • Dimensions: 80 x 151
      Details
      • Parcel number: R3232317512007650090
      • Zoning: R1
      • Special conditions: None

      Construction

      Type & style
      • Home type: SingleFamily
      • Architectural style: Ranch
      • Property subtype: Single Family Residence
      Materials
      • Block, Stucco
      • Foundation: Slab
      • Roof: Shingle
      Condition
      • Fixer
      • New construction: No
      • Year built: 1987

      Utilities & green energy

      • Sewer: Septic Tank
      • Water: Public
      • Utilities for property: Cable Available, Electricity Connected, Water Connected

      Community & HOA

      Community
      • Pet fee: $0 monthly
      • Subdivision: SPRING HILL
      HOA
      • Has HOA: No
      Location
      • Region: Spring Hill

      Financial & listing details

      • Price per square foot: $107/sqft
      • Tax assessed value: $209,889
      • Annual tax amount: $3,566
      • Date on market: 8/12/2026
      • Ownership: Fee Simple
      • Total actual rent: 0
      • Electric utility on property: Yes
      • Road surface type: Paved, Asphalt

        Estimated market value

        $292,500

        $275,000 - $310,000

        $2,071/mo

        Price history

        DateEventPrice
        8/12/2026Listed for sale$180,000+24.1%$107/sqft
        Source: Stellar MLS #W7888508 Report a problem
        7/16/2020Listing removed$1,445$1/sqft
        Source: Home Partners of America LLC Report a problem
        6/2/2020Listed for rent$1,445+7.4%$1/sqft
        Source: Home Partners of America LLC Report a problem
        7/11/2019Listing removed$1,345$1/sqft
        Source: Pathlight Mgt Tampa - Summer Report a problem
        6/19/2019Price change$1,345-3.6%$1/sqft
        Source: Pathlight Mgt Tampa - Summer Report a problem
        6/6/2019Price change$1,395-3.5%$1/sqft
        Source: Pathlight Mgt Tampa - Summer Report a problem
        5/14/2019Listed for rent$1,445$1/sqft
        Source: Pathlight Mgt Tampa - Summer Report a problem
        7/25/2017Sold$145,000-6.4%$87/sqft
        Source: HCMLS #2184727 Report a problem
        6/29/2017Pending sale$154,900$92/sqft
        Source: Spring Hill #W7631163 Report a problem
        6/7/2017Price change$154,900+6.9%$92/sqft
        Source: Owner Report a problem
        5/2/2017Listed for sale$144,900-0.1%$86/sqft
        Source: Owner Report a problem
        7/19/2006Sold$145,000+74.7%$87/sqft
        Source: Public Record Report a problem
        6/18/1998Sold$83,000$50/sqft
        Source: Public Record Report a problem

        Public tax history

        YearProperty taxesTax assessment
        2025$3,566 +0.7%$194,681 +10%
        2024$3,543 +4.9%$176,983 +10%
        2023$3,376 +6.8%$160,894 +10%
        2022$3,160 +16.2%$146,267 +10%
        2021$2,721 +9.5%$132,970 +5.9%
        2020$2,484 +30.8%$125,588 +10%
        2019$1,899 +19.1%$114,171 +10%
        2018$1,595 -6.2%$103,792 +13.8%
        2017$1,700 $91,198 +12.9%
        2016$1,700 +10.7%$80,766 +5.5%
        2015$1,536 +9.1%$76,563 +5.5%
        2014$1,409 +26.4%$72,587 +5%
        2013$1,114 -7.5%$69,136 -0.8%
        2012$1,205 -6.9%$69,718 -8.1%
        2011$1,293 $75,878 -9.6%
        2010-- $83,940 -23.5%
        2009$1,841 -19%$109,702 -17.6%
        2008$2,274 -13.1%$133,127 -1.7%
        2006$2,617 $135,494 +27.8%
        2005-- $106,011 +44.1%
        2004$1,013 +0.7%$73,545 +1.9%
        2003$1,007 +9.3%$72,174 +6%
        2002$921 +1%$68,057 +1.6%
        2001$912 +3.5%$66,985 +3%
        2000$881 $65,034
        Find assessor info on the county website

        Monthly payment

        Est. payment

        Payment breakdown

        Explore the cost of this home by adjusting the details. Changes won't be saved.
        All calculations are estimates and provided by Zillow, Inc. for informational purposes only. Actual amounts may vary.
        HOA fees may include property taxes on listings classified as Co-Ops. Contact the listing agent and/or owner for fee details.
        See how much you could borrow to make a competitive offer.

        Climate risks

        Neighborhood: 34609

        Getting around

        15 / 100
        Car-Dependent
        26 / 100
        Somewhat Bikeable

        Nearby schools

        GreatSchools rating
        Schools provided by the listing agent
        • Elementary: J.D. Floyd Elementary School
        • Middle: Powell Middle
        • High: Central High School

        Source: Stellar MLS. This data may not be complete. We recommend contacting the local school district to confirm school assignments for this home.

        A local agent can set up tours, give advice and negotiate with sellers.

        Browse local experts

        Similar homes