Skip main navigation
Closed
  • $715,000

    13375 Havelock Trl, Apple Valley, MN 55124

    4beds
    4,021sqft
    Single Family
    Built in 1981
    1.16 Acres Lot
    $715,300 Zestimate®
    $178/sqft
    $4,347 Estimated rent

    Home value

    $715,300

    $672,000 - $758,000

    $4,347/mo

    Zestimate® history
    Loading
    Loading...

    Owner options

    List your home for rent

    $4,347/mo

    Rent Zestimate®

    Find your next renter with Zillow Rental Manager. Plus, with online applications, you can quickly screen prospective tenants – for free.

    Learn more

    $4,347/mo

    Rent Zestimate®

    Refinance and save

    $4,424/mo

    Est. payment

    Refinancing to a lower rate could help reduce your monthly payments and save thousands over the life of the loan.

    See today's rates

    $4,424/mo

    Est. payment

    Explore your selling options

    Work with a Zillow partner agent

    Leverage their expertise and Zillow's premium Showcase listings to get your home seen by more buyers.

    Get started

    List with your own agent

    Get your home in front of millions of buyers by listing it on Zillow.

    Learn how to do it

    Sell it yourself

    Take full control of how buyers see your home on Zillow by listing For Sale by Owner (FSBO).

    List your home

    What's special

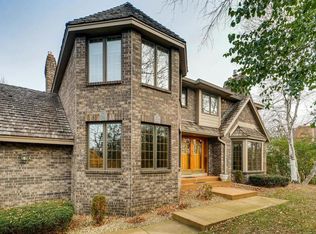
    Welcome to this majestic, stately Tudor-style executive home nestled on a beautiful 1+ acre lot in the heart of Apple Valley. Surrounded by large, mature trees and located in an established neighborhood reminiscent of the charm and character found near Calhoun and Lake Harriet, this exceptional two-story residence has been completely remodeled from top to bottom over the years. Step inside to a grand and spacious foyer that sets the tone for this impressive home. The expansive great room features soaring vaulted ceilings and a stunning wood-burning fireplace with abundant natural light, while the formal dining room offers the perfect setting for entertaining. The beautifully updated kitchen includes stainless steel appliances, granite countertops, double ovens, hardwood floors and ample space for gathering. The main-level family room showcases a cozy gas fireplace and offers flexible living options to fit your lifestyle. Convenient main-floor laundry adds everyday functionality. Upstairs, you’ll find three generously sized bedrooms, including an incredible primary suite complete with a wood-burning fireplace, expansive sitting area, walk-in closets, and a private en suite bath designed for comfort and relaxation. The finished lower level is ideal for entertaining and everyday living with custom built-ins, movie theater vibes, abundant storage, and an additional bedroom. Enjoy seamless indoor and outdoor living with a spacious backyard deck, ideal for grilling, entertaining or taking in the serene beauty of this one of a kind property. In addition, you will enjoy the finished three-stall garage with new windows, a storage shed, and breathtaking landscaping highlighted by a spectacular two-level retaining wall in the backyard. This remarkable home offers easy access to Interstate 35W, the Minneapolis–Saint Paul International Airport, and a variety of excellent school options. A rare opportunity to own a truly timeless and elegant home in one of Apple Valley’s most desirable settings.

    Zillow last checked:

    Listing updated:

    Listed by:

    Jen Rogness 715-821-1952,

    Epique Realty

    Bought with:

    Chad Huebener

    Edina Realty, Inc.

    Source: NorthstarMLS as distributed by MLS GRID,MLS#: 7073858MLS Logo

    Facts & features

    Interior

    Bedrooms & bathrooms
    • Bedrooms: 4
    • Bathrooms: 4
    • Full bathrooms: 2
    • 3/4 bathrooms: 1
    • 1/2 bathrooms: 1
    Bedroom
    • Level: Upper
    • Area: 450 Square Feet
    • Dimensions: 30x15
    Bedroom 2
    • Level: Upper
    • Area: 224 Square Feet
    • Dimensions: 16x14
    Bedroom 3
    • Level: Upper
    • Area: 238 Square Feet
    • Dimensions: 17x14
    Bedroom 4
    • Level: Lower
    • Area: 340 Square Feet
    • Dimensions: 20x17
    Deck
    • Level: Main
    • Area: 324 Square Feet
    • Dimensions: 18x18
    Dining room
    • Level: Main
    • Area: 225 Square Feet
    • Dimensions: 15x15
    Family room
    • Level: Main
    • Area: 304 Square Feet
    • Dimensions: 19x16
    Foyer
    • Level: Main
    • Area: 150 Square Feet
    • Dimensions: 15x10
    Other
    • Level: Lower
    • Area: 169 Square Feet
    • Dimensions: 13x13
    Informal dining room
    • Level: Main
    • Area: 220 Square Feet
    • Dimensions: 20x11
    Kitchen
    • Level: Main
    • Area: 182 Square Feet
    • Dimensions: 14x13
    Laundry
    • Level: Main
    • Area: 66 Square Feet
    • Dimensions: 11x6
    Living room
    • Level: Main
    • Area: 336 Square Feet
    • Dimensions: 24x14
    Office
    • Level: Lower
    • Area: 208 Square Feet
    • Dimensions: 16x13
    Recreation room
    • Level: Lower
    • Area: 260 Square Feet
    • Dimensions: 20x13
    Storage
    • Level: Lower
    • Area: 195 Square Feet
    • Dimensions: 13x15
    Storage
    • Level: Lower
    • Area: 40 Square Feet
    • Dimensions: 8x5
    Utility room
    • Level: Lower
    • Area: 36 Square Feet
    • Dimensions: 12x3
    Walk in closet
    • Level: Upper
    • Area: 35 Square Feet
    • Dimensions: 7x5
    Walk in closet
    • Level: Upper
    • Area: 30 Square Feet
    • Dimensions: 6x5
    Heating
    • Forced Air, Fireplace(s)
    Cooling
    • Central Air
    Appliances
    • Included: Central Vacuum, Cooktop, Dishwasher, Disposal, Dryer, Exhaust Fan, Humidifier, Microwave, Refrigerator, Stainless Steel Appliance(s), Wall Oven, Washer, Water Softener Owned
    • Laundry: Main Level
    Features
    • Central Vacuum
    • Basement: Daylight,Drain Tiled,Egress Window(s),Finished,Full,Storage Space
    • Number of fireplaces: 3
    • Fireplace features: Family Room, Gas, Living Room, Primary Bedroom, Wood Burning
    Interior area
    • Total structure area: 4,369
    • Total interior livable area: 4,021 sqft
    • Finished area above ground: 2,942
    • Finished area below ground: 1,079

    Property

    Parking
    • Total spaces: 3
    • Parking features: Attached, Asphalt, Storage
    • Attached garage spaces: 3
    Accessibility
    • Accessibility features: Accessible Elevator Installed
    Features
    • Levels: Two
    • Stories: 2
    • Patio & porch: Deck
    • Pool features: None
    Lot
    • Size: 1.16 Acres
    • Dimensions: 195 x 288 x 164 x 285
    • Features: Corner Lot, Tree Coverage - Medium
    Details
    • Additional structures: Storage Shed
    • Foundation area: 1627
    • Parcel number: 011700201010
    • Zoning description: Residential-Single Family

    Construction

    Type & style
    • Home type: SingleFamily
    • Property subtype: Single Family
    Materials
    • Roof: Shake,Age Over 8 Years
    Condition
    • New construction: No
    • Year built: 1981

    Utilities & green energy

    • Gas: Natural Gas
    • Sewer: City Sewer/Connected
    • Water: City Water/Connected

    Community & neighborhood

    Location
    • Region: Apple Valley
    • Subdivision: Chateau Estates

    HOA & financial

    HOA
    • Has HOA: No

    Other

    Other facts
    • Road surface type: Paved

    Price history

    DateEventPrice
    6/29/2026Sold$715,000+2.2%$178/sqft
    Source: NorthstarMLS as distributed by MLS GRID #7073858 Report a problem
    6/24/2026Pending sale$699,900$174/sqft
    Source: NorthstarMLS as distributed by MLS GRID #7073858 Report a problem
    6/12/2026Listed for sale$699,900$174/sqft
    Source: NorthstarMLS as distributed by MLS GRID #7073858 Report a problem
    6/12/2026Pending sale$699,900$174/sqft
    Source: NorthstarMLS as distributed by MLS GRID #7073858 Report a problem
    5/29/2026Listed for sale$699,900+91.8%$174/sqft
    Source: NorthstarMLS as distributed by MLS GRID #7073858 Report a problem
    12/5/2014Sold$365,000-7.6%$91/sqft
    Source: Lake Superior Area Realtors as distributed by MLS GRID #2226414 Report a problem
    10/5/2014Price change$395,000-7.1%$98/sqft
    Source: Coldwell Banker Burnet - Apple Valley #4520835 Report a problem
    9/26/2014Price change$425,000-5.3%$106/sqft
    Source: Coldwell Banker Burnet - Apple Valley #4520835 Report a problem
    9/13/2014Price change$449,000-9.3%$112/sqft
    Source: Coldwell Banker Burnet - Apple Valley #4520835 Report a problem
    9/9/2014Price change$495,000-5.7%$123/sqft
    Source: Coldwell Banker Burnet - Apple Valley #4520835 Report a problem
    8/26/2014Listed for sale$525,000+23.5%$131/sqft
    Source: Coldwell Banker Burnet - Apple Valley #4520835 Report a problem
    11/6/2000Sold$425,000$106/sqft
    Source: Public Record Report a problem

    Public tax history

    YearProperty taxesTax assessment
    2024$6,410 +3.1%$537,500 -0.6%
    2023$6,218 +14%$540,600 +5.8%
    2022$5,456 +6.2%$510,900 +15.8%
    2021$5,138 -1.4%$441,200 +0.8%
    2020$5,212 -3.1%$437,600 -0.1%
    2019$5,378 $437,900 +9.2%
    2018$5,378 +14.2%$400,900 +3.5%
    2017$4,708 -0.9%$387,200 +1.8%
    2016$4,749 -3.5%$380,500 +6.1%
    2015$4,919 +3.9%$358,648 -6%
    2014$4,735 -5.2%$381,538 +3.7%
    2013$4,995 -1.8%$367,913
    2012$5,088 -2.5%--
    2011$5,217 +0.2%--
    2010$5,205 +1.5%--
    2009$5,128 +0.1%--
    2008$5,122 -1%--
    2007$5,174 -3%--
    2006$5,331 +25.3%--
    2004$4,255 +5.2%--
    2003$4,044 +5.3%--
    2002$3,839 -24.1%--
    2001$5,056 --

    Find assessor info on the county website

    Neighborhood: Alimagnet

    Nearby schools

    GreatSchools rating
    Get a cash offer in 3 minutes
    Find out how much your home could sell for in as little as 3 minutes with a no-obligation cash offer.
    Estimated market value
    $715,300
    Get a cash offer in 3 minutes
    Find out how much your home could sell for in as little as 3 minutes with a no-obligation cash offer.
    Estimated market value
    $715,300