Skip main navigation
Sold for $490,000
  • $490,000

    13375 Lenmoore Rd, Van Buren Township, MI 48111

    4beds
    2,220sqft
    Single Family Residence
    Built in 2025
    0.92 Acres Lot
    $490,200 Zestimate®
    $221/sqft
    $3,517 Estimated rent

    Home value

    $490,200

    $461,000 - $525,000

    $3,517/mo

    Zestimate® history
    Loading
    Loading...

    Owner options

    List your home for rent

    $3,517/mo

    Rent Zestimate®

    Find your next renter with Zillow Rental Manager. Plus, with online applications, you can quickly screen prospective tenants – for free.

    Learn more

    $3,517/mo

    Rent Zestimate®

    Refinance and save

    $3,464/mo

    Est. payment

    Refinancing to a lower rate could help reduce your monthly payments and save thousands over the life of the loan.

    See today's rates

    $3,464/mo

    Est. payment

    Explore your selling options

    Work with a Zillow partner agent

    Leverage their expertise and Zillow's premium Showcase listings to get your home seen by more buyers.

    Get started

    List with your own agent

    Get your home in front of millions of buyers by listing it on Zillow.

    Learn how to do it

    Sell it yourself

    Take full control of how buyers see your home on Zillow by listing For Sale by Owner (FSBO).

    List your home

    What's special

    Craftsman-style covered front porchDramatic cathedral-ceiling great roomCraftsman-style shuttersLow-maintenance engineered flooringGranite countertopsCeiling fansFirst-floor laundry
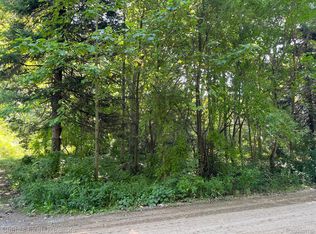
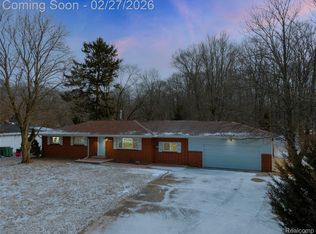
    Rare new construction on a country lot in Van Buren Township. This thoughtfully designed, energy-efficient home is set on a private, wooded .93 acre parcel and features Superior Walls precast concrete exterior wall construction. This premium construction method delivers exceptional energy efficiency, durability, and structural performance and is rarely found in residential homes. Currently under construction, with an estimated March/April 2026 completion date, this 1.5-story home offers 2,220 square feet, four bedrooms, and three full baths. The main level showcases a dramatic cathedral-ceiling great room, first-floor laundry, and an open-concept layout ideal for modern living. The kitchen is equipped with Klearvue soft-close white cabinetry, granite countertops, a spacious center island, and a complete appliance package. The upper level provides a fourth bedroom or flexible living space, a third full bathroom, and access to a second-story deck, perfect for enjoying the peaceful wooded setting. Exterior details include a craftsman-style covered front porch, custom woodwork, and stucco finishing that adds character and timeless curb appeal. Additional features include Jeld-Wen windows, low-maintenance engineered flooring, recessed can lighting, ceiling fans, and craftsman-style shutters. Finishes, dimensions, and completion date subject to change. *Do not walk the construction site without an appointment.*

    Zillow last checked:

    Listing updated:

    Listed by:

    Paul D Armstrong 734-301-6075,

    NextHome Evolution

    Bought with:

    Philip Chau, 6501402037

    Remerica Hometown One

    Source: Realcomp II,MLS#: 20251062291MLS Logo

    Facts & features

    Interior

    Bedrooms & bathrooms
    • Bedrooms: 4
    • Bathrooms: 3
    • Full bathrooms: 3
    Primary bedroom
    • Level: Entry
    • Area: 221
    • Dimensions: 17 X 13
    Bedroom
    • Level: Entry
    • Area: 121
    • Dimensions: 11 X 11
    Bedroom
    • Level: Entry
    • Area: 156
    • Dimensions: 13 X 12
    Bedroom
    • Level: Second
    • Area: 240
    • Dimensions: 20 X 12
    Primary bathroom
    • Level: Entry
    • Area: 72
    • Dimensions: 8 X 9
    Other
    • Level: Entry
    • Area: 45
    • Dimensions: 9 X 5
    Other
    • Level: Second
    • Area: 48
    • Dimensions: 8 X 6
    Dining room
    • Level: Entry
    • Area: 126
    • Dimensions: 14 X 9
    Great room
    • Level: Entry
    • Area: 425
    • Dimensions: 17 X 25
    Kitchen
    • Level: Entry
    • Area: 168
    • Dimensions: 14 X 12
    Laundry
    • Level: Entry
    • Area: 72
    • Dimensions: 9 X 8
    Heating
    • ENERGYSTAR Qualified Furnace Equipment, Forced Air, High Efficiency Sealed Combustion, Natural Gas
    Cooling
    • Central Air
    Appliances
    • Included: Stainless Steel Appliances
    • Laundry: Gas Dryer Hookup, Laundry Room, Washer Hookup
    Features
    • ENERGYSTAR Qualified Doors, ENERGYSTAR Qualified Exhaust Fans, ENERGYSTAR Qualified Light Fixtures, Other, Programmable Thermostat
    • Windows: Energy Star Qualified Windows
    • Has basement: No
    • Has fireplace: No
    Interior area
    • Total interior livable area: 2,220 sqft
    • Finished area above ground: 2,220

    Property

    Parking
    • Total spaces: 2
    • Parking features: Two Car Garage, Attached, Direct Access, Electricityin Garage, Garage Faces Front, Garage Door Opener
    • Attached garage spaces: 2
    Accessibility
    • Accessibility features: Accessible Bedroom, Accessible Central Living Area, Accessible Doors, Accessible Full Bath, Accessible Hallways, Accessible Kitchen, Central Living Area, Other Accessibility Features
    Features
    • Levels: One And One Half
    • Stories: 1.5
    • Entry location: GroundLevel
    • Patio & porch: Deck, Patio, Porch
    • Exterior features: Balcony, Lighting
    • Pool features: None
    • Fencing: Fencing Allowed
    Lot
    • Size: 0.92 Acres
    • Dimensions: 106 x 402 x 105 x 400
    • Features: Dead End Street, North Windbreaks, South West Shading, Wooded
    Details
    • Parcel number: 83092990028000
    • Special conditions: Short Sale No,Standard

    Construction

    Type & style
    • Home type: SingleFamily
    • Architectural style: Cape Cod,Craftsman
    • Property subtype: Single Family Residence
    Materials
    • Concrete, Stucco
    • Foundation: Crawl Space, Drainage System, Insulating Concrete Forms, Passive Radon Mitigation, Poured, Sump Pump
    • Roof: Asphalt,E NE RG YS TA RShingles
    Condition
    • New Construction
    • New construction: Yes
    • Year built: 2025
    Details
    • Warranty included: Yes

    Utilities & green energy

    • Electric: Circuit Breakers
    • Sewer: Public Sewer
    • Water: Public
    • Utilities for property: Cable Available, Underground Utilities

    Community & HOA

    HOA
    • Has HOA: No
    Location
    • Region: Van Buren Township

    Financial & listing details

    • Price per square foot: $221/sqft
    • Tax assessed value: $22,100
    • Annual tax amount: $952
    • Date on market: 1/1/2026
    • Cumulative days on market: 15 days
    • Listing agreement: Exclusive Right To Sell
    • Listing terms: Cash,Conventional,Va Loan

    Price history

    DateEventPrice
    8/24/2026Sold$490,000+2.1%$221/sqft
    Source: Realcomp II #20251062291 Report a problem
    1/25/2026Contingent$480,000$216/sqft
    Source: Realcomp II #20251062291 Report a problem
    1/2/2026Listed for sale$480,000+2300%$216/sqft
    Source: Realcomp II #20251062291 Report a problem
    2/1/2024Sold$20,000-9.1%$9/sqft
    Source: Public Record Report a problem
    11/28/2019Sold$22,000-12%$10/sqft
    Source: Agent Provided Report a problem
    8/19/2019Listed for sale$24,999-16.4%$11/sqft
    Source: EXP Realty LLC #219085106 Report a problem
    6/29/2019Listing removed$29,900$13/sqft
    Source: EXP Realty LLC #218086350 Report a problem
    2/5/2019Price change$29,900-19.2%$13/sqft
    Source: EXP Realty LLC #218086350 Report a problem
    9/5/2018Listed for sale$37,000-27.5%$17/sqft
    Source: EXP Realty LLC-Troy #218086350 Report a problem
    5/18/2016Listing removed$51,000$23/sqft
    Source: Keller Williams - Rochester, MI #215052631 Report a problem
    5/27/2015Listed for sale$51,000+24.4%$23/sqft
    Source: Keller Williams Troy Mkt Cntr #215052631 Report a problem
    8/17/2014Listing removed$41,000$18/sqft
    Source: On Point Real Estate Solutions #214013254 Report a problem
    5/8/2014Price change$41,000-8.9%$18/sqft
    Source: On Point Real Estate Solutions Inc #214013254 Report a problem
    3/15/2014Price change$45,000-8.2%$20/sqft
    Source: On Point Real Estate Solutions Inc #214013254 Report a problem
    2/27/2014Price change$49,000-3.9%$22/sqft
    Source: On Point Real Estate Solutions Inc #214013254 Report a problem
    2/18/2014Listed for sale$51,000+200%$23/sqft
    Source: On Point Real Estate Solutions Inc #214013254 Report a problem
    3/11/2013Listing removed$17,000$8/sqft
    Source: ON POINT REAL ESTATE SOLUTIONS INC #213002662 Report a problem
    2/15/2013Price change$17,000-2.9%$8/sqft
    Source: ON POINT REAL ESTATE SOLUTIONS INC #213002662 Report a problem
    1/28/2013Listed for sale$17,500-61.8%$8/sqft
    Source: ON POINT REAL ESTATE SOLUTIONS INC #213002662 Report a problem
    7/21/2003Sold$45,868$21/sqft
    Source: Public Record Report a problem

    Public tax history

    YearProperty taxesTax assessment
    2025-- $25,300
    2024-- $25,300
    2023-- $25,300
    2022-- $25,300
    2021-- $25,300
    2020$1,379 0%$25,300
    2019$1,379 $25,300
    2018$1,379 $25,300 +0.4%
    2017-- $25,200
    2016$961 $25,200 -10.3%
    2015$961 -52%$28,100 +40.5%
    2013$2,000 +108.2%$20,000 -9.5%
    2010$961 $22,100 -35.8%
    2009-- $34,400 -9.7%
    2008-- $38,100
    2006-- $38,100 +3%
    2005$1,144 +13.4%$37,000 -46.3%
    2002$1,009 $68,900 +47.7%
    2001-- $46,646 +3.2%
    2000$1,290 $45,200
    Find assessor info on the county website

    Neighborhood: 48111

    Nearby schools

    GreatSchools rating
    Get a cash offer in 3 minutes
    Find out how much your home could sell for in as little as 3 minutes with a no-obligation cash offer.
    Estimated market value
    $490,200
    Get a cash offer in 3 minutes
    Find out how much your home could sell for in as little as 3 minutes with a no-obligation cash offer.
    Estimated market value
    $490,200