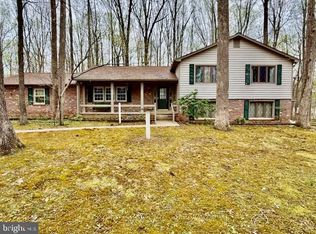
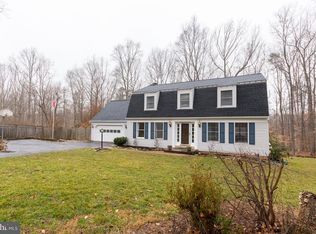
Beautiful home is in great condition. Come see for yourself! Nature lovers paradise. Bird sanctuary. Large lot (almost 2 acres) with nice area fenced in back perfect to keep your dogs close by. Lot goes way past fenced area. Welcome to 13375 Marie Drive, a beautifully updated 4-bedroom, 3.5-bathroom home nestled on a private, wooded lot in one of Manassas' most desirable neighborhoods—with NO HOA and zoned for sought-after schools including Colgan High School. Step inside to discover fresh new flooring throughout most of the main level and a bright, open kitchen that flows effortlessly into a warm and inviting sunroom. Here, you'll enjoy stunning views of the backyard—a peaceful haven full of trees, birds, and wildlife. Whether you're sipping coffee in the morning or winding down in the evening, this serene space offers true relaxation. The main level features three spacious bedrooms, including a primary suite with an attached full bath. Upstairs, you'll find a second, larger primary suite complete with a beautifully updated and upgraded en-suite bathroom and access to a charming balcony—perfect for enjoying quiet moments outdoors. The mostly finished basement includes a walk-up entrance from the backyard, a bonus room currently used as a music room, a cozy pellet stove, bar area, laundry room, utility room, and ample storage—ideal for entertaining or simply spreading out. Recent upgrades add peace of mind and value: ✅ New septic system (2024) ✅ New flooring (2025) ✅ Siding replaced (2021) ✅Freshly Painted inside (2025) ✅New UV light on Well System - Perfect Water (2025) ✅ Roof Replaced (2019) ✅ HVAC and boiler (replaced approx. 7 years ago) ✅New 275-gallon Oil Tank installed above ground (2025) **Brand new above ground oil tank for the backup boiler heating system in basement. For added peace of mind, the seller will provide a $624 Home Warranty for the buyer's first year. Outside, enjoy the convenience of an attached 2-car garage, paved driveway, carport, and separate shed—plenty of space for hobbies, tools, and parking. With tree-lined streets, private acreage, and a welcoming community feel, this property offers the perfect blend of comfort, space, and natural beauty. Come experience everything this wonderful home has to offer—schedule your tour today!
Sold for $685,000
Zillow last checked:
Listing updated:
Bought with:
Jess Miller, 0225207001
Samson Properties
Source: Bright MLS,MLS#: VAPW2098702
Price history
| Date | Event | Price |
|---|---|---|
| 10/10/2025 | Sold | $685,000$240/sqft |
Source:  Bright MLS #VAPW2098702 Report a problem Bright MLS #VAPW2098702 Report a problem | ||
| 9/23/2025 | Contingent | $685,000$240/sqft |
Source: Bright MLS #VAPW2098702 Report a problem | ||
| 9/23/2025 | Price change | $685,000-5.5%$240/sqft |
Source: Bright MLS #VAPW2098702 Report a problem | ||
| 9/12/2025 | Price change | $724,914+3.6%$254/sqft |
Source: Bright MLS #VAPW2098702 Report a problem | ||
| 8/25/2025 | Listed for sale | $699,914$245/sqft |
Source: Bright MLS #VAPW2098702 Report a problem | ||
| 8/20/2025 | Contingent | $699,914$245/sqft |
Source: Bright MLS #VAPW2098702 Report a problem | ||
| 8/15/2025 | Price change | $699,914-3.4%$245/sqft |
Source: Bright MLS #VAPW2098702 Report a problem | ||
| 7/22/2025 | Listed for sale | $724,914$254/sqft |
Source: Bright MLS #VAPW2098702 Report a problem | ||
| 7/19/2025 | Pending sale | $724,914$254/sqft |
Source: Bright MLS #VAPW2098702 Report a problem | ||
| 7/17/2025 | Listed for sale | $724,914+31.8%$254/sqft |
Source: Bright MLS #VAPW2098702 Report a problem | ||
| 7/28/2005 | Sold | $550,000+41.1%$193/sqft |
Source: Public Record Report a problem | ||
| 9/10/2003 | Sold | $389,900+95%$137/sqft |
Source: Public Record Report a problem | ||
| 5/14/1996 | Sold | $200,000$70/sqft |
Source: Public Record Report a problem | ||
Get a cash offer in 3 minutes
Find out how much your home could sell for in as little as 3 minutes with a no-obligation cash offer.
Estimated market value
$686,400
