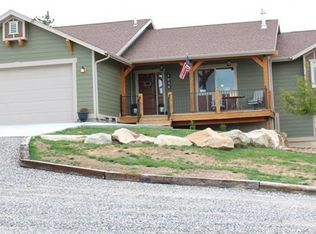
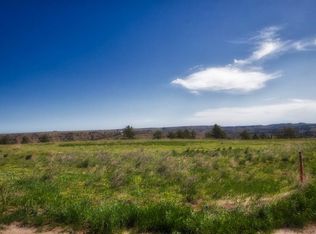
Rare find 20 minutes from Billings is a beautiful property which boasts both privacy and tranquility. What makes this property stand out is the short distance
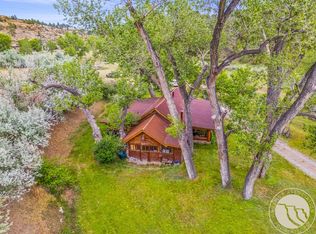
from the main road and how quiet it is, On this property is a 30x40 fully insulated "dual level" earth bermed garage with a nice work space, for all your
toys and rigs. The upper level is drywall finished to fulfill your future business or living plans. Inside the house is a vaulted ceiling, skylights and multiple windows that cast warm lighting into an open living room, kitchen and dining area while capturing the outside views from the home. A wrap around deck enchants your senses. The main level features a bedroom, bath, and welcoming entry. Upstairs enjoy a private primary suite, balcony and bath. The New finished lower level has 2 bedrooms , bath, bonus room pantry, storage area. Many Fruit trees, floral & vegetation .
For sale
Price cut: $41K (7/16)
$779,000
13375 Melanie Ln, Molt, MT 59057
4beds
1,976sqft
Single Family Residence
Built in 1993
19.66 Acres Lot
$753,800 Zestimate®
$394/sqft
$-- HOA
What's special
Welcoming entryWrap around deckNew finished lower levelPrivate primary suiteNice work spaceVaulted ceiling
- 73 days
- 436
- 24
Zillow last checked:
Listing updated:
Listed by:
Patti Dundas 406-698-2366,
Landmark of Billings, Inc.
Source: BMTMLS,MLS#: 360029 Originating MLS: Billings Association Of REALTORS
Originating MLS: Billings Association Of REALTORSFacts & features
Interior
Bedrooms & bathrooms
- Bedrooms: 4
- Bathrooms: 3
- Full bathrooms: 3
- Main level bathrooms: 1
- Main level bedrooms: 1
Primary bedroom
- Description: Bath,Suite,Flooring: Hardwood
- Features: Closet, Skylights
- Level: Upper
Bedroom
- Description: Flooring: Hardwood
- Features: Closet
- Level: Main
Bedroom
- Description: Flooring: Laminate
- Features: Closet
- Level: Lower
Bedroom
- Description: Flooring: Laminate
- Features: Closet
- Level: Lower
Bonus room
- Description: Flooring: Laminate
- Features: Closet
- Level: Lower
Dining room
- Description: Combo,Eating Area,Flooring: Hardwood
- Features: Bay Window, Chandelier, Vaulted Ceiling(s)
- Level: Main
Kitchen
- Description: Country,Eating Area,Flooring: Hardwood
- Level: Main
Laundry
- Description: Flooring: Laminate
- Features: Bookcases, Other
- Level: Lower
Living room
- Description: Flooring: Hardwood
- Features: Bay Window, Ceiling Fan(s), Chandelier, Skylights, Vaulted Ceiling(s), Wood Burning Stove
- Level: Main
Other
- Description: Pantry,Storage
- Features: Bookcases, Other
- Level: Lower
Other
- Description: Storage,Flooring: Laminate
- Level: Lower
Heating
- Baseboard, Electric, Propane
Cooling
- Central Air, Ductless
Appliances
- Included: Dishwasher, Free-Standing Range, Gas Range, Microwave, Oven, Range, Refrigerator
Features
- Ceiling Fan(s), Skylights, Window Treatments
- Windows: Skylight(s), Window Treatments
- Basement: Exterior Entry,Full,Walk-Out Access
- Number of fireplaces: 1
- Fireplace features: Wood Burning Stove
Interior area
- Total interior livable area: 1,976 sqft
- Finished area above ground: 1,976
Video & virtual tour
Property
Parking
- Total spaces: 4
- Parking features: Detached, Workshop in Garage, Additional Parking, Garage Door Opener
- Garage spaces: 4
Features
- Levels: Two
- Stories: 2
- Patio & porch: Covered, Deck, Front Porch, Patio
- Exterior features: Deck, Garden, Patio, Storage
- Fencing: None
- Has view: Yes
Lot
- Size: 19.66 Acres
- Features: Rolling Slope, Secluded, Trees, Views
- Topography: Hill
Details
- Additional structures: Shed(s)
- Parcel number: D11015
- Zoning description: Other
Construction
Type & style
- Home type: SingleFamily
- Architectural style: Two Story
- Property subtype: Single Family Residence
Materials
- Log
- Roof: Aluminum,Metal
Condition
- Resale
- Year built: 1993
Utilities & green energy
- Sewer: Septic Tank
- Water: Cistern
Community & HOA
Community
- Subdivision: Hidden Valley
HOA
- Services included: None
Location
- Region: Molt
Financial & listing details
- Price per square foot: $394/sqft
- Tax assessed value: $503,287
- Annual tax amount: $625
- Date on market: 6/18/2026
- Listing terms: Cash,Conventional,New Loan,VA Loan
Estimated market value
$753,800
$716,000 - $791,000
$2,685/mo
Price history
| Date | Event | Price |
|---|---|---|
| 7/16/2026 | Price change | $779,000-5%$394/sqft |
Source:  BMTMLS #360029 Report a problem BMTMLS #360029 Report a problem | ||
| 6/18/2026 | Listed for sale | $820,000+17.2%$415/sqft |
Source: BMTMLS #360029 Report a problem | ||
| 7/26/2024 | Listing removed | -- |
Source: BMTMLS #344496 Report a problem | ||
| 2/29/2024 | Listed for sale | $699,900-2.7%$354/sqft |
Source: BMTMLS #344496 Report a problem | ||
| 11/29/2023 | Listing removed | -- |
Source: BMTMLS #341086 Report a problem | ||
| 8/29/2023 | Price change | $719,000-1.5%$364/sqft |
Source: BMTMLS #341086 Report a problem | ||
| 7/24/2023 | Listed for sale | $730,000$369/sqft |
Source: BMTMLS #341086 Report a problem | ||
| 12/2/2022 | Listing removed | -- |
Source: BMTMLS #333314 Report a problem | ||
| 8/4/2022 | Listed for sale | $730,000-2.6%$369/sqft |
Source: BMTMLS #333314 Report a problem | ||
| 7/27/2022 | Listing removed | -- |
Source: BMTMLS #328643 Report a problem | ||
| 5/2/2022 | Listed for sale | $749,500$379/sqft |
Source: BMTMLS #328643 Report a problem | ||
| 4/15/2022 | Contingent | $749,500$379/sqft |
Source: BMTMLS #328643 Report a problem | ||
| 4/4/2022 | Listed for sale | $749,500+36.3%$379/sqft |
Source: BMTMLS #328643 Report a problem | ||
| 10/13/2021 | Listing removed | -- |
Source: BMTMLS #321946 Report a problem | ||
| 8/2/2021 | Listed for sale | $550,000$278/sqft |
Source: BMTMLS #321946 Report a problem | ||
Public tax history
| Year | Property taxes | Tax assessment |
|---|---|---|
| 2025 | $599 -30.5% | $461,900 +12.7% |
| 2024 | $862 -68.5% | $410,000 |
| 2023 | $2,739 +21.6% | $410,000 +47.1% |
| 2022 | $2,253 0% | $278,800 |
| 2021 | $2,254 +3% | $278,800 +10.9% |
| 2020 | $2,188 +0% | $251,300 |
| 2019 | $2,187 +5.9% | $251,300 +6.9% |
| 2018 | $2,066 +25.6% | $235,000 |
| 2017 | $1,645 +3.2% | $235,000 +0.6% |
| 2016 | $1,595 | $233,700 |
| 2015 | $1,595 +19.6% | $233,700 +128.5% |
| 2014 | $1,333 +3.7% | $102,290 +1% |
| 2013 | $1,286 -0.4% | $101,244 +1.3% |
| 2012 | $1,291 | $99,990 |
| 2011 | -- | -- |
| 2010 | -- | -- |
| 2009 | -- | -- |
| 2008 | -- | $149,700 |
| 2007 | -- | $149,700 |
| 2006 | -- | $149,700 |
| 2005 | -- | $149,700 |
| 2004 | -- | $149,700 |
| 2003 | -- | $149,700 +46.6% |
| 2002 | -- | $102,100 |
| 2000 | -- | $102,100 |
Find assessor info on the county website
Monthly payment
Est. payment
Payment breakdown
Explore the cost of this home by adjusting the details. Changes won't be saved.Climate risks
Neighborhood: 59057
Nearby schools
Schools provided by the listing agent
- Elementary: Elder Grove
- Middle: Elder Grove
- High: West
Source: BMTMLS. This data may not be complete. We recommend contacting the local school district to confirm school assignments for this home.

Similar homes
- $650,0001 bd1 ba1.4k sqft13330 Canyon Creek Rd, Molt, MT 59057For Sale
 MLS ID #360406, Stetson Zumbrun, Berkshire Hathaway HS Floberg. BMTMLS
 - $750,0004 bd2 ba1.8k sqft52 Trewin School Rd, Park City, MT 59063For Sale
 MLS ID #360591, Hazel Klein, A Haus Of Realty. BMTMLS
 - $699,0003 bd2 ba1.8k sqft9595 King Ave W, Billings, MT 59106For Sale
 MLS ID #361244, Karlene Lehfeldt, K Lehfeldt Real Estate. BMTMLS
 - $729,9003 bd2 ba1.4k sqft16 Yellowstone Meadows Rd, Park City, MT 59063For Sale
 MLS ID #360905, Jennifer France, Parks Real Estate. BMTMLS
 - $899,0004 bd2 ba2.2k sqft2605 62nd St W, Billings, MT 59106For SaleMLS ID #358374, Brian Huskey, ERA American Real Estate. BMTMLS
- $899,9004 bd2 ba2.4k sqft1525 Sullivan Ln, Billings, MT 59106For SaleMLS ID #361222, Brenda Mills, Keller Williams Yellowstone Pr. BMTMLS
- $725,0004 bd3 ba2.2k sqft2809 Meadow Dr, Laurel, MT 59044For SaleMLS ID #361299, Kellie Saville, Meridian Real Estate LLC. BMTMLS
- $660,0002 bd1 ba1.1k sqft1720 Davis Creek Rd, Laurel, MT 59044For SaleMLS ID #361546, Laura MacCatherine, eXp Realty, LLC - Billings. BMTMLS
- $749,9003 bd3 ba2.5k sqft4618 Arapaho Lookout, Billings, MT 59106For SaleMLS ID #359796, Michelle Soapes, 4 Seasons Real Estate. BMTMLS
- $499,0003 bd2 ba1.8k sqft5815 Chief Buffalo Horn Trl, Laurel, MT 59044For SaleMLS ID #361394, Stephanie Raby, Rooted Real Estate. BMTMLS
- $659,5003 bd2 ba2k sqft7608 Wood Duck Cir, Billings, MT 59106For SaleMLS ID #360600, Mikayla Kovash, Metro, REALTORS L.L.P. BMTMLS
- $750,0003 bd3 ba2.5k sqft1130 Cobalt Ct, Billings, MT 59106For SaleMLS ID #361140, Steve Wells, Century 21 Americana. BMTMLS
- $1,145,0004 bd2 ba2.4k sqft8542 Monad Rd, Billings, MT 59106For SaleMLS ID #349464, Jared English, Congress Realty. BMTMLS
- $799,0003 bd2 ba2k sqft1905 Poly Dr, Billings, MT 59102For SaleMLS ID #359308, Korinne Rice, Berkshire Hathaway HS Floberg. BMTMLS
- $985,0003 bd3 ba2.5k sqft19 Paradise Blf, Columbus, MT 59019For SaleMLS ID #360856, Ashley Thorson, Western Skies Real Estate. BMTMLS
- $629,0004 bd3 ba2.1k sqft2945 Grizzly Trl, Laurel, MT 59044For SaleMLS ID #360871, Shawna Morales, Engel & Voelkers. BMTMLS
- $485,0003 bd2 ba1.7k sqft7801 Monad Rd, Billings, MT 59106For SaleMLS ID #359849, Hannah Reno, Keller Williams Yellowstone Pr. BMTMLS
- $665,0003 bd3 ba2.9k sqft304 Pine Crest Rd, Columbus, MT 59019For SaleMLS ID #358533, Ashley Thorson, Western Skies Real Estate. BMTMLS
- $599,9004 bd3 ba2.4k sqft6990 Lakeshore Dr, Billings, MT 59106For SaleMLS ID #361237, William Mike Leslie, Coldwell Banker The Brokers. BMTMLS
- $639,0004 bd3 ba2.8k sqft50 Autumn Rd, Park City, MT 59063For SaleMLS ID #360124, Jamie Lee Rindahl, eXp Realty, LLC - Billings. BMTMLS
