AMAZING PRICE ON BELLEVIEW Area! Step into this newly completed 3-bedroom, 2-bathroom home with a spacious 2-car garage—designed to impress with an open-concept layout and high-end finishes throughout. Luxury plank tile flooring, designer lighting fixtures, and thoughtful details set the tone for modern elegance. The heart of the home is a dream island kitchen featuring soft-close solid wood cabinets, gleaming quartz countertops, a full suite of stainless steel appliances, a pantry, and a generous dining area—perfect for entertaining or everyday living. Retreat to the luxurious principal suite with a tray ceiling, walk-in closet, and a spa-inspired ensuite bathroom. Indulge in the oversized, marble-tiled step-in shower, dual vanities all in a tranquil setting. Energy-efficient features are integrated throughout, adding comfort and savings. French doors open to the backyard with an open patio, ideal for relaxing or entertaining. The covered front foyer adds charm and functionality to your entrance. Conveniently located just minutes from major highways, shopping, dining, and medical facilities, this home offers both serenity and accessibility. A perfect blend of luxury, style, and practicality in one of the area’s most desirable locations.
Sold for $253,000
$253,000
13375 SE 42nd Ave, Belleview, FL 34420
3beds
1,314sqft
Single Family Residence
Built in 2025
0.26 Acres Lot
$250,000 Zestimate®
$193/sqft
$1,866 Estimated rent
Home value
$250,000
$225,000 - $278,000
$1,866/mo
Zestimate® history
Owner options
List your home for rent
$1,866/mo
Rent Zestimate®
Find your next renter with Zillow Rental Manager. Plus, with online applications, you can quickly screen prospective tenants – for free.
$1,866/mo
Rent Zestimate®
Refinance and save
$1,733/mo
Est. payment
Refinancing to a lower rate could help reduce your monthly payments and save thousands over the life of the loan.
$1,733/mo
Est. payment
Explore your selling options
Work with a Zillow partner agent
Leverage their expertise and Zillow's premium Showcase listings to get your home seen by more buyers.
Get startedList with your own agent
Get your home in front of millions of buyers by listing it on Zillow.
Learn how to do itSell it yourself
Take full control of how buyers see your home on Zillow by listing For Sale by Owner (FSBO).
List your homeWhat's special
Dream island kitchenGleaming quartz countertopsHigh-end finishesFrench doorsOpen-concept layoutCovered front foyerSpa-inspired ensuite bathroom
Zillow last checked:
Listing updated:
Listed by:
Romel Camacho 352-229-2986,
TCT REALTY GROUP LLC 352-895-9044
Bought with:
Alberto Rodriguez, 3583306
CENTRAL CITY REALTY
Source: Stellar MLS,MLS#: OM698000 Originating MLS: Ocala - Marion
Originating MLS: Ocala - Marion
Facts & features
Interior
Bedrooms & bathrooms
- Bedrooms: 3
- Bathrooms: 2
- Full bathrooms: 2
Primary bedroom
- Features: Walk-In Closet(s)
- Level: First
- Area: 180 Square Feet
- Dimensions: 12x15
Kitchen
- Level: First
- Area: 100 Square Feet
- Dimensions: 10x10
Living room
- Level: First
- Area: 180 Square Feet
- Dimensions: 10x18
Heating
- Electric
Cooling
- Central Air
Appliances
- Included: Dishwasher, Microwave, Range, Refrigerator
- Laundry: Inside
Features
- Ceiling Fan(s), Open Floorplan, Split Bedroom, Thermostat, Tray Ceiling(s), Vaulted Ceiling(s), Walk-In Closet(s)
- Flooring: Luxury Vinyl
- Has fireplace: No
Interior area
- Total structure area: 1,784
- Total interior livable area: 1,314 sqft
Property
Parking
- Total spaces: 2
- Parking features: Garage - Attached
- Attached garage spaces: 2
Features
- Levels: One
- Stories: 1
- Exterior features: Other
Lot
- Size: 0.26 Acres
Details
- Parcel number: 4205084022
- Zoning: RES
- Special conditions: None
Construction
Type & style
- Home type: SingleFamily
- Property subtype: Single Family Residence
Materials
- Stucco
- Foundation: Slab
- Roof: Shingle
Condition
- Completed
- New construction: No
- Year built: 2025
Utilities & green energy
- Sewer: Septic Tank
- Water: Well
- Utilities for property: Electricity Connected
Community & HOA
Community
- Pet fee: $0 monthly
- Subdivision: BELLEVIEW HEIGHTS ESTS
HOA
- Has HOA: No
Location
- Region: Belleview
Financial & listing details
- Price per square foot: $193/sqft
- Tax assessed value: $12,750
- Annual tax amount: $209
- Date on market: 3/26/2025
- Cumulative days on market: 208 days
- Listing terms: Cash,Conventional,FHA,VA Loan
- Ownership: Fee Simple
- Total actual rent: 0
- Electric utility on property: Yes
- Road surface type: Other
Price history
| Date | Event | Price |
|---|---|---|
| 11/14/2025 | Sold | $253,000-0.7%$193/sqft |
Source:  Stellar MLS #OM698000 Report a problem Stellar MLS #OM698000 Report a problem | ||
| 10/22/2025 | Pending sale | $254,900$194/sqft |
Source: Stellar MLS #OM698000 Report a problem | ||
| 9/12/2025 | Price change | $254,900-1.9%$194/sqft |
Source: Stellar MLS #OM698000 Report a problem | ||
| 8/18/2025 | Price change | $259,900-1.9%$198/sqft |
Source: Stellar MLS #OM698000 Report a problem | ||
| 5/21/2025 | Price change | $264,900-1.9%$202/sqft |
Source: Stellar MLS #OM698000 Report a problem | ||
| 3/26/2025 | Listed for sale | $269,900-18.2%$205/sqft |
Source: Stellar MLS #OM698000 Report a problem | ||
| 7/11/2024 | Listing removed | $330,000$251/sqft |
Source: Stellar MLS #GC514431 Report a problem | ||
| 4/1/2024 | Listing removed | -- |
Source: Stellar MLS #GC514431 Report a problem | ||
| 6/26/2023 | Listed for sale | $330,000+1962.5%$251/sqft |
Source: Stellar MLS #GC514431 Report a problem | ||
| 6/27/2022 | Sold | $16,000+60%$12/sqft |
Source: Public Record Report a problem | ||
| 3/10/2022 | Sold | $10,000$8/sqft |
Source: Public Record Report a problem | ||
Public tax history
| Year | Property taxes | Tax assessment |
|---|---|---|
| 2024 | $211 -46.1% | $12,375 +10% |
| 2023 | $392 +189% | $11,250 +70.5% |
| 2022 | $136 +19.2% | $6,600 +10% |
| 2021 | $114 +5% | $6,000 +6.7% |
| 2020 | $108 -0.9% | $5,625 |
| 2019 | $109 | $5,625 +7.1% |
| 2018 | $109 +9.6% | $5,250 |
| 2017 | $100 +3.7% | $5,250 |
| 2016 | $96 | $5,250 +7.7% |
| 2015 | $96 +4.6% | $4,875 |
| 2014 | $92 -10.4% | $4,875 -13.3% |
| 2013 | $103 +6.5% | $5,625 +7.1% |
| 2012 | $97 -19.6% | $5,250 -22.2% |
| 2011 | $120 -8.4% | $6,750 -10% |
| 2010 | $131 -24% | $7,500 -28.6% |
| 2009 | $172 -41.7% | $10,500 -45.1% |
| 2008 | $296 +5.2% | $19,125 +6.3% |
| 2007 | $281 +18.6% | $18,000 +33.3% |
| 2006 | $237 +284.8% | $13,500 +260% |
| 2005 | $62 | $3,750 +66.7% |
| 2004 | $62 -15.7% | $2,250 +20% |
| 2002 | $73 +35.4% | $1,875 |
| 2001 | $54 | $1,875 |
| 2000 | $54 | $1,875 |
Find assessor info on the county website
Neighborhood: 34420
Nearby homes
- $254,3003 bd2 ba1.3k sqft13361 SE 42nd Ave, Belleview, FL 34420Off Market

- $278,8003 bd2 ba1.9k sqft13393 SE 42nd Ave, Belleview, FL 34420Off Market
- $129,3002 bd1 ba1.4k sqft13388 SE 43rd Ave, Belleview, FL 34420Off Market
- $280,0003 bd2 ba1.5k sqft13380 SE 43rd Ave, Belleview, FL 34420Sold
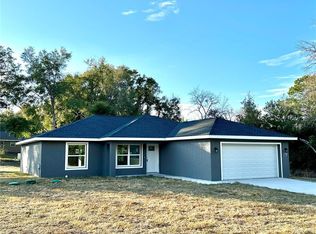
- $200,0003 bd2 ba1.7k sqft4203 SE 134th St, Belleview, FL 34420Sold
- $225,0003 bd2 ba1k sqft4212 SE 134th St, Belleview, FL 34420Sold
- $230,9003 bd2 ba1.3k sqft13342 SE 42nd Ave, Belleview, FL 34420Off Market
- $233,0003 bd2 ba1.3k sqft4204 SE 134th St, Belleview, FL 34420Off Market
Nearby schools
GreatSchools rating
- 3/10Belleview-Santos Elementary SchoolGrades: PK-5Distance: 3.8 mi
- 7/10Belleview Middle SchoolGrades: 6-8Distance: 2.9 mi
- 3/10Belleview High SchoolGrades: 9-12Distance: 3.2 mi
Schools provided by the listing agent
- Elementary: Belleview-Santos Elem. School
- Middle: Belleview Middle School
- High: Belleview High School
Source: Stellar MLS. This data may not be complete. We recommend contacting the local school district to confirm school assignments for this home.
Get a cash offer in 3 minutes
Find out how much your home could sell for in as little as 3 minutes with a no-obligation cash offer.
Estimated market value
$250,000
Get a cash offer in 3 minutes
Find out how much your home could sell for in as little as 3 minutes with a no-obligation cash offer.
Estimated market value
$250,000
- Florida
- Marion County
- Belleview
- 34420
- 13375 SE 42nd Ave
Nearby cities
Nearby zip codes
Other Belleview Topics
