Skip main navigation
Off market
  • Zillow Home logoZestimate®
    $760,300

    13375 Sir Ramsay Way, Herndon, VA 20171

    3beds
    2,570sqft
    Townhouse
    Built in 1999
    3,049 Square Feet Lot
    $760,300 Zestimate®
    $296/sqft
    $3,325 Estimated rent

    Home value

    $760,300

    $722,000 - $798,000

    $3,325/mo

    Zestimate® history
    Loading
    Loading...

    Owner options

    List your home for rent

    $3,325/mo

    Rent Zestimate®

    Find your next renter with Zillow Rental Manager. Plus, with online applications, you can quickly screen prospective tenants – for free.

    Learn more

    $3,325/mo

    Rent Zestimate®

    Refinance and save

    $5,229/mo

    Est. payment

    Refinancing to a lower rate could help reduce your monthly payments and save thousands over the life of the loan.

    See today's rates

    $5,229/mo

    Est. payment

    Explore your selling options

    Work with a Zillow partner agent

    Leverage their expertise and Zillow's premium Showcase listings to get your home seen by more buyers.

    Get started

    List with your own agent

    Get your home in front of millions of buyers by listing it on Zillow.

    Learn how to do it

    Sell it yourself

    Take full control of how buyers see your home on Zillow by listing For Sale by Owner (FSBO).

    List your home

    What's special

    Welcome to your dream home in Herndon, VA! Nestled in the quiet and established neighborhood of McNair Farms, this wonderful end unit brick front Townhome will surely please! Larger Carrington Model with over 2,200 sq feet (plus rec room of 370 sq ft); 3 BRs, 2.5 Bath on 3 finished levels. You are greeted warmly in the foyer opening to a bright and sunny modernized open floor plan with full length windows in the living room and adjoining dining room with hardwood floors. Crown molding and picture molding adds a touch of elegance, providing a luxury aesthetic. Nearby kitchen and family room open to a spacious deck with an inviting space for outdoor gatherings with family and friends. The upper level has been fitted in new plush carpeting. Washer/dryer. 3-bedrooms, including master bedroom suite with master bath & walk in closet. Lower-level features welcome center with shelving, storage, walk out basement (could double as In-Law suite) with rec room, built in window seat. Home office perfect for remote work; includes closet (could convert to extra bedroom). Rough-in for full bath. 2023 Updates include: Stainless Steel Dishwasher and Microwave. New Roof (Architectural Singles; warranty transfers). And New Sliding Glass Door (opening to deck). Prior updates: Gas Range 2020. Stainless Steel Refrigerator 2017. Wonderful Neighborhood amenities of McNair Farms include nearby tot lot/playground, basketball courts, 3 tennis courts, McNair Farms Community pool and community center. Highly desirable Fairfax County Public Schools include McNair Farms Elementary School, Rachel Carson Middle School (Advanced Academic magnet), and Westfield High School. note: Both Carson Middle (FCPS) and Nysmith School for The Gifted (private, PK-8) are just 2 miles away. You'll enjoy the convenience of easy access to public transportation and a variety of shops, restaurants, and entertainment options with nearby Reston Town Center, Dulles Town Center, Wegmann's, Giant, and more. Explore nearby parks including Frying Pan Farm Park (farm animals, equestrian events, festivals and concerts, walking trails) and recreational facilities including the new Sully Community and Recreation Center. Truly a Commuter's Dream with nearby Metro Silver Line (2 Herndon stops), proximity to Dulles Toll Road, Rt 28, Rt 66, Rt 7 and Centerville Rd. Dulles Airport is about 4 miles away.

    This property is not currently displayed as for sale or rent on Zillow. This may be different from what's on other websites or public sources.

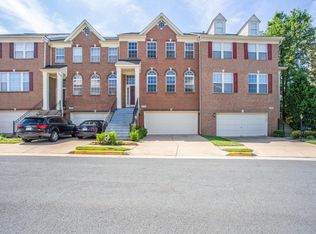
    Facts & features

    Interior

    Bedrooms & bathrooms
    • Bedrooms: 3
    • Bathrooms: 3
    • Full bathrooms: 2
    • 1/2 bathrooms: 1
    Heating
    • Forced air
    Cooling
    • Central
    Features
    • Flooring: Carpet, Hardwood
    • Has fireplace: Yes
    Interior area
    • Total interior livable area: 2,570 sqft

    Property

    Parking
    • Parking features: Garage - Attached
    Features
    • Exterior features: Brick
    Lot
    • Size: 3,049 Square Feet
    Details
    • Parcel number: 025120020094

    Construction

    Type & style
    • Home type: Townhouse
    Materials
    • brick
    • Roof: Composition
    Condition
    • Year built: 1999

    Community & HOA

    HOA
    • Has HOA: Yes
    • HOA fee: $267 monthly
    Location
    • Region: Herndon

    Financial & listing details

    • Price per square foot: $296/sqft
    • Tax assessed value: $714,950
    • Annual tax amount: $8,265

    Price history

    DateEventPrice
    10/2/2023Sold$679,000$264/sqft
    Source: Bright MLS #VAFX2139442 Report a problem
    8/28/2023Pending sale$679,000$264/sqft
    Source: Bright MLS #VAFX2139442 Report a problem
    8/24/2023Price change$679,000-5%$264/sqft
    Source: Bright MLS #VAFX2139442 Report a problem
    8/3/2023Listed for sale$715,000+193.4%$278/sqft
    Source: Bright MLS #VAFX2139442 Report a problem
    4/26/1999Sold$243,725$95/sqft
    Source: Public Record Report a problem

    Public tax history

    YearProperty taxesTax assessment
    2025$8,265 +6.6%$714,950 +6.9%
    2024$7,750 +5%$668,940 +2.3%
    2023$7,381 +2.1%$654,050 +3.5%
    2022$7,227 $632,030 +7.1%
    2021-- $590,220 +11%
    2020$6,295 -3.2%$531,890 -3.2%
    2019$6,504 +2.7%$549,540 +2.7%
    2018$6,335 +1.9%$535,250
    2017$6,214 +0.2%$535,250
    2016$6,201 +3.8%$535,250
    2015$5,973 +3.8%$535,250 +3.5%
    2014$5,757 $516,980 +8%
    2013-- $478,860 +4.4%
    2012-- $458,560 -1.7%
    2011-- $466,530 +4%
    2010-- $448,570 -1.8%
    2009-- $456,580 -1.5%
    2008-- $463,470 -12.3%
    2007-- $528,360 +64.7%
    2003-- $320,895 +8%
    2002-- $297,125 +25.9%
    2001-- $236,020
    Find assessor info on the county website

    Neighborhood: 20171

    Nearby schools

    GreatSchools rating
    Schools provided by the listing agent
    • Elementary: MCNAIR
    • Middle: CARSON
    • High: WESTFIELD
    • District: FAIRFAX COUNTY PUBLIC SCHOOLS

    Source: The MLS. This data may not be complete. We recommend contacting the local school district to confirm school assignments for this home.

    Get a cash offer in 3 minutes
    Find out how much your home could sell for in as little as 3 minutes with a no-obligation cash offer.
    Estimated market value
    $760,300
    Get a cash offer in 3 minutes
    Find out how much your home could sell for in as little as 3 minutes with a no-obligation cash offer.
    Estimated market value
    $760,300