Skip main navigation
Sold for $510,000
  • $510,000

    13376 Cherry Way, Thornton, CO 80241

    3beds
    2,036sqft
    Single Family Residence
    Built in 1994
    6,120 Square Feet Lot
    $512,900 Zestimate®
    $250/sqft
    $2,964 Estimated rent

    Home value

    $512,900

    $487,000 - $539,000

    $2,964/mo

    Zestimate® history
    Loading
    Loading...

    Owner options

    List your home for rent

    $2,964/mo

    Rent Zestimate®

    Find your next renter with Zillow Rental Manager. Plus, with online applications, you can quickly screen prospective tenants – for free.

    Learn more

    $2,964/mo

    Rent Zestimate®

    Refinance and save

    $2,994/mo

    Est. payment

    Refinancing to a lower rate could help reduce your monthly payments and save thousands over the life of the loan.

    See today's rates

    $2,994/mo

    Est. payment

    Explore your selling options

    Work with a Zillow partner agent

    Leverage their expertise and Zillow's premium Showcase listings to get your home seen by more buyers.

    Get started

    List with your own agent

    Get your home in front of millions of buyers by listing it on Zillow.

    Learn how to do it

    Sell it yourself

    Take full control of how buyers see your home on Zillow by listing For Sale by Owner (FSBO).

    List your home

    What's special

    Beautiful brick fireplaceBasketball courtsIndoor poolPark village outdoor poolVaulted ceilingFire pitsNew fixtures
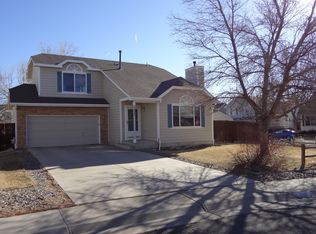
    Welcome to your amazing new home in Parkside Villages! Not only does this home have no HOA, but it backs to Eagleview Elementary and sits in a cul-de-sac! The home has a functional layout with plenty of space for eating and entertainment on the main level with a beautiful brick fireplace. The kitchen with an eat in nook sits near the doors to a gorgeous and large backyard, perfect for BBQs, fire pits, swing sets and more. All 3 bedrooms are on the upstairs level. The primary features a private bathroom and walk in closet, vaulted ceiling and new fixtures. Secondary bedrooms share a separate bathroom upstairs and the half bathroom is on the main level. You will love being walking distance to the nearby Adams 12 schools, living near Trail Winds open space and rec center with an indoor pool, gym, basketball courts are more. The Park Village outdoor pool is less than a half mile away! This home is one of a kind in a wonderful location. Seller is giving concessions for carpet replacement. Don't miss this amazing house!

    Zillow last checked:

    Listing updated:

    Listed by:

    Taylor Bunney 720-606-1503 taylorbunney.realtor@gmail.com,

    eXp Realty, LLC

    Bought with:

    Jennifer Porter, 100101294

    RE/MAX Alliance - Lafayette

    Other MLS Non-REcolorado

    NON MLS PARTICIPANT

    Source: REcolorado as distributed by MLS GRID,MLS#: 3493635MLS Logo

    Facts & features

    Interior

    Bedrooms & bathrooms
    • Bedrooms: 3
    • Bathrooms: 4
    • Full bathrooms: 3
    • 1/2 bathrooms: 1
    • Main level bathrooms: 1
    Primary bedroom
    • Level: Upper
    Bedroom
    • Level: Upper
    Bedroom
    • Level: Upper
    Primary bathroom
    • Level: Upper
    Bathroom
    • Level: Main
    Bathroom
    • Level: Upper
    Bathroom
    • Level: Upper
    Heating
    • Forced Air, Natural Gas
    Cooling
    • Central Air
    Appliances
    • Included: Dishwasher, Dryer, Microwave, Range, Refrigerator, Washer
    • Laundry: In Unit
    Features
    • Ceiling Fan(s), Eat-in Kitchen, High Ceilings, Pantry, Smoke Free, Vaulted Ceiling(s), Walk-In Closet(s)
    • Windows: Bay Window(s)
    • Basement: Unfinished
    • Number of fireplaces: 1
    • Fireplace features: Dining Room
    Interior area
    • Total structure area: 2,036
    • Total interior livable area: 2,036 sqft
    • Finished area above ground: 1,351
    • Finished area below ground: 0

    Property

    Parking
    • Total spaces: 2
    • Parking features: Garage - Attached
    • Attached garage spaces: 2
    Features
    • Levels: Two
    • Stories: 2
    Lot
    • Size: 6,120 Square Feet
    Details
    • Parcel number: R0009973
    • Special conditions: Standard

    Construction

    Type & style
    • Home type: SingleFamily
    • Property subtype: Single Family Residence
    Materials
    • Frame
    • Roof: Composition
    Condition
    • Year built: 1994

    Utilities & green energy

    • Sewer: Public Sewer
    • Water: Public

    Community & HOA

    Community
    • Subdivision: Parkridge Villages Filing 3 2nd Amd
    HOA
    • Has HOA: No
    Location
    • Region: Thornton

    Financial & listing details

    • Price per square foot: $250/sqft
    • Tax assessed value: $484,000
    • Annual tax amount: $2,722
    • Date on market: 3/19/2024
    • Listing terms: 1031 Exchange,Cash,Conventional,FHA,VA Loan
    • Exclusions: Seller`s Personal Property, Two External And One Internal Security Camera, Wall Mount And Television In The Primary Bedroom
    • Ownership: Individual

    Price history

    DateEventPrice
    5/24/2024Sold$510,000$250/sqft
    Source: REcolorado as distributed by MLS GRID #3493635 Report a problem
    4/19/2024Pending sale$510,000$250/sqft
    Source: REcolorado as distributed by MLS GRID #3493635 Report a problem
    4/15/2024Price change$510,000-2.9%$250/sqft
    Source: REcolorado as distributed by MLS GRID #3493635 Report a problem
    4/5/2024Listed for sale$525,000$258/sqft
    Source: REcolorado as distributed by MLS GRID #3493635 Report a problem
    4/1/2024Pending sale$525,000$258/sqft
    Source: REcolorado as distributed by MLS GRID #3493635 Report a problem
    3/15/2024Listed for sale$525,000+118.8%$258/sqft
    Source: REcolorado as distributed by MLS GRID #3493635 Report a problem
    5/18/2015Sold$240,000+14.8%$118/sqft
    Source: Public Record Report a problem
    11/18/2011Listing removed$209,000$103/sqft
    Source: Visual Tour #996926 Report a problem
    6/18/2011Price change$209,000+4.6%$103/sqft
    Source: Visual Tour #996926 Report a problem
    5/26/2011Price change$199,900-4.4%$98/sqft
    Source: catlin and co. inc. #996926 Report a problem
    5/15/2011Listed for sale$209,000-0.4%$103/sqft
    Source: catlin and co. inc. #996926 Report a problem
    12/27/2005Sold$209,900+7.9%$103/sqft
    Source: Public Record Report a problem
    6/28/2002Sold$194,500+58.5%$96/sqft
    Source: Public Record Report a problem
    12/21/1994Sold$122,742$60/sqft
    Source: Public Record Report a problem

    Public tax history

    YearProperty taxesTax assessment
    2025$3,095 +1%$30,250 -10.1%
    2024$3,063 +12.5%$33,630
    2023$2,722 -3.2%$33,630 +36.1%
    2022$2,813 $24,710 -2.8%
    2021-- $25,420 +7.5%
    2020$2,629 $23,640 -0.2%
    2019$2,629 +13.2%$23,680 +17.3%
    2018$2,323 $20,190
    2017$2,323 $20,190 +17.5%
    2016-- $17,190
    2015$1,847 $17,190 +19.4%
    2014-- $14,400
    2013-- $14,400 -3%
    2012-- $14,840
    2011-- $14,840 +7.5%
    2010-- $13,810
    2009-- $13,810 -14.3%
    2008-- $16,110
    2007-- $16,110 -11.1%
    2006-- $18,120
    2005-- $18,120 +19%
    2004-- $15,230
    2003$1,600 +2.3%$15,230 -2.6%
    2002$1,564 +8.2%$15,630 +14.1%
    2001$1,446 $13,700
    Find assessor info on the county website

    Neighborhood: Parkridge Village

    Nearby schools

    GreatSchools rating
    Schools provided by the listing agent
    • Elementary: Eagleview
    • Middle: Rocky Top
    • High: Horizon
    • District: Adams 12 5 Star Schl

    Source: REcolorado as distributed by MLS GRID. This data may not be complete. We recommend contacting the local school district to confirm school assignments for this home.

    Get a cash offer in 3 minutes
    Find out how much your home could sell for in as little as 3 minutes with a no-obligation cash offer.
    Estimated market value
    $512,900
    Get a cash offer in 3 minutes
    Find out how much your home could sell for in as little as 3 minutes with a no-obligation cash offer.
    Estimated market value
    $512,900