Skip main navigation
Off market
Street View
  • $747,400

    13376 Oak Brook Dr, Urbandale, IA 50323

    3beds
    2,767sqft
    SingleFamily
    Built in 1978
    1.7 Acres Lot
    $747,400 Zestimate®
    $270/sqft
    $3,059 Estimated rent

    Home value

    $747,400

    $680,000 - $822,000

    $3,059/mo

    Zestimate® history
    Loading
    Loading...

    Owner options

    List your home for rent

    $3,059/mo

    Rent Zestimate®

    Find your next renter with Zillow Rental Manager. Plus, with online applications, you can quickly screen prospective tenants – for free.

    Learn more

    $3,059/mo

    Rent Zestimate®

    Refinance and save

    $5,035/mo

    Est. payment

    Refinancing to a lower rate could help reduce your monthly payments and save thousands over the life of the loan.

    See today's rates

    $5,035/mo

    Est. payment

    Explore your selling options

    Work with a Zillow partner agent

    Leverage their expertise and Zillow's premium Showcase listings to get your home seen by more buyers.

    Get started

    List with your own agent

    Get your home in front of millions of buyers by listing it on Zillow.

    Learn how to do it

    Sell it yourself

    Take full control of how buyers see your home on Zillow by listing For Sale by Owner (FSBO).

    List your home

    What's special

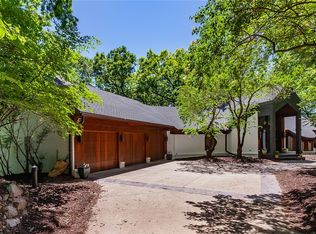
    Contemporary flair fills this fabulous walkout ranch home, designed by "Chick" Herbert, a well-known Iowa architect located on a secluded wooded lot in gorgeous Deer Creek Trail. Total finished sf is approximately 4,267. Walls of windows throughout on both levels overlook the almost 2 acre yard. Spacious inviting entry opens to vaulted family room. Large master suite has sitting area and lots of built ins. Sprawling kitchen has white cabinets, huge black granite island, wood floors and a nice drop zone. Don't miss the pass through to formal dining area. Cozy den to the back of the home opens to the screened in porch area. Large mudroom and first floor laundry area. Finished lower level w/ 2 bedrooms and family room area. Full bath down w/ dual sinks. Custom triangular skylights throughout allow for lots of daylight. 2 fireplaces, white trim throughout, lots of built-in storage and shelves. Oversized 3 car garage. Dual HVAC systems. Wonderful brick patio and stone terracing w/wrought iron fencing. Just minutes to interstate access. WDM Schools.

    This property is off market, which means it's not currently listed for sale or rent on Zillow. This may be different from what's available on other websites or public sources.

    Facts & features

    Interior

    Bedrooms & bathrooms
    • Bedrooms: 3
    • Bathrooms: 3
    • Full bathrooms: 2
    • 3/4 bathrooms: 1
    Heating
    • Forced air, Heat pump, Stove, Electric, Gas
    Cooling
    • Central
    Appliances
    • Included: Dishwasher, Dryer, Freezer, Garbage disposal, Microwave, Range / Oven, Refrigerator, Washer
    Features
    • Flooring: Tile, Hardwood, Slate
    • Basement: Partially finished
    • Has fireplace: Yes
    Interior area
    • Total interior livable area: 2,767 sqft

    Property

    Parking
    • Total spaces: 3
    • Parking features: Carport, Garage - Attached
    Features
    • Exterior features: Other, Cement / Concrete
    • Has view: Yes
    • View description: Park
    Lot
    • Size: 1.7 Acres
    Details
    • Parcel number: 31200702566000

    Construction

    Type & style
    • Home type: SingleFamily
    • Architectural style: Contemporary
    Materials
    • Foundation: Concrete
    • Roof: Shake / Shingle
    Condition
    • Year built: 1978

    Community & HOA

    HOA
    • Has HOA: Yes
    • HOA fee: $21 monthly
    Location
    • Region: Urbandale

    Financial & listing details

    • Price per square foot: $270/sqft
    • Tax assessed value: $602,500
    • Annual tax amount: $8,324

    Price history

    DateEventPrice
    6/6/2014Sold$430,000-13.1%$155/sqft
    Source: DMMLS #434122 Report a problem
    4/19/2014Listed for sale$495,000$179/sqft
    Source: RE/MAX REAL ESTATE GROUP #434122 Report a problem

    Public tax history

    YearProperty taxesTax assessment
    2025$8,324 +2%$602,500 +11.3%
    2024$8,158 +2.8%$541,500
    2023$7,936 +1.2%$541,500 +25%
    2022$7,840 -7.7%$433,300
    2021$8,496 +1.4%$433,300 -2.5%
    2020$8,378 -2.3%$444,300
    2019$8,574 +3.5%$444,300 +2.4%
    2018$8,286 $433,800
    2017$8,286 +5.4%$433,800 +5.1%
    2016$7,864 $412,700
    2015$7,864 +5.2%$412,700 +1.5%
    2014$7,476 $406,700
    2013-- $406,700 -0.2%
    2012-- $407,500
    2011-- $407,500 -3.8%
    2010-- $423,500
    2009-- $423,500
    2008-- $423,500
    2007-- $423,500 -1.2%
    2006-- $428,700
    2005-- $428,700 +5.6%
    2003-- $406,020 +0.4%
    2002-- $404,330
    2001-- $404,330
    Find assessor info on the county website

    Neighborhood: 50323

    Nearby schools

    GreatSchools rating
    Get pre-qualified for a loan
    At Zillow Home Loans, we can pre-qualify you in as little as 5 minutes with no impact to your credit score.

    An equal housing lender. NMLS #10287.

    Sell for more on Zillow
    Get a Zillow Showcase℠ listing at no additional cost and you could sell for .
    $747,400
    2% more
    +$14,948
    With Zillow Showcase(estimated)
    $762,348
