Expect to say "WOW" from the minute you open the door to this stunner of a home ! The house has been meticulously and lovingly maintained by its' owners. This home sits high on a gorgeous corner lot with a recently paved driveway and walkway leading to a welcoming & cozy front porch. Step inside and take note of the *** STUNNING GOURMET KITCHEN** featuring custom glazed finish Taylor Made pullout-drawers cabinetry, granite counters + island, tiled backsplash w/undermount cabinet lighting, built in beverage fridge and recently upgraded appliances. Check out the walk in pantry and the specially crafted shelving installed - beyond awesome !!! The stunning floors you're walking on are special order Aqua Guard water proof flooring that has a lifetime warranty. The windows, roof, hvac, flooring, deck, siding, and exterior doors have recently been replaced. The family room has specially crafted built-in cabinetry for all of your storage and display needs. There is a remodeled half bath in the hallway leading to the home office and there is a separate dining room with a gorgeous wood burning fireplace. Head upstairs to tour the four well sized bedrooms and two full baths, all which have been gorgeously remodeled. Full laundry area is located on the bedroom level for easy access. There is a fully floored attic w/ pull down stairs for extra storage as well. The basement level features a space that is currently used as a gym but can easily be turned into a man-cave, kids zone or wine cellar as it is quite versatile. The rear yard is quite spacious and has a deck, a brand new fence, a storage shed and patio area for those outdoor dining bbq dinners ! This Dale City neighborhood offers a peaceful, family-friendly environment, making it an ideal place to call home. The location is super convenient as you have easy access to local amenities, all major grocery & shopping and a direct commute to DC. Make your appointment to tour this winner today before it's gone.
Sold for $595,000
Street View
$595,000
13376 Packard Dr, Woodbridge, VA 22193
4beds
2,222sqft
Single Family Residence
Built in 1986
0.27 Acres Lot
$617,900 Zestimate®
$268/sqft
$3,262 Estimated rent
Home value
$617,900
$587,000 - $649,000
$3,262/mo
Zestimate® history
Owner options
List your home for rent
$3,262/mo
Rent Zestimate®
Find your next renter with Zillow Rental Manager. Plus, with online applications, you can quickly screen prospective tenants – for free.
$3,262/mo
Rent Zestimate®
Refinance and save
$3,647/mo
Est. payment
Refinancing to a lower rate could help reduce your monthly payments and save thousands over the life of the loan.
$3,647/mo
Est. payment
Explore your selling options
Work with a Zillow partner agent
Leverage their expertise and Zillow's premium Showcase listings to get your home seen by more buyers.
Get startedList with your own agent
Get your home in front of millions of buyers by listing it on Zillow.
Learn how to do itSell it yourself
Take full control of how buyers see your home on Zillow by listing For Sale by Owner (FSBO).
List your homeWhat's special
Zillow last checked:
Listing updated:
Listed by:
Vicki Reyes 301-452-0157,
RE/MAX Realty Centre, Inc.
Bought with:
Darryl Bauer, 0225257150
United Real Estate Premier
Source: Bright MLS,MLS#: VAPW2073766
Facts & features
Interior
Bedrooms & bathrooms
- Bedrooms: 4
- Bathrooms: 3
- Full bathrooms: 2
- 1/2 bathrooms: 1
- Main level bathrooms: 1
Rooms
- Room types: Dining Room, Primary Bedroom, Bedroom 2, Bedroom 3, Bedroom 4, Kitchen, Family Room, Exercise Room, Office, Utility Room, Primary Bathroom, Full Bath, Half Bath
Primary bedroom
- Level: Upper
Bedroom 2
- Level: Upper
Bedroom 3
- Level: Upper
Bedroom 4
- Level: Upper
Primary bathroom
- Level: Upper
Dining room
- Level: Main
Exercise room
- Level: Lower
Family room
- Level: Main
Other
- Level: Upper
Half bath
- Level: Main
Kitchen
- Level: Main
Office
- Level: Main
Utility room
- Level: Lower
Heating
- Central, Programmable Thermostat, Natural Gas
Cooling
- Central Air, Ceiling Fan(s), Electric
Appliances
- Included: Dishwasher, Disposal, Dryer, Energy Efficient Appliances, Extra Refrigerator/Freezer, Ice Maker, Microwave, Oven/Range - Gas, Refrigerator, Stainless Steel Appliance(s), Washer, Gas Water Heater
- Laundry: Upper Level, Has Laundry
Features
- Attic, Built-in Features, Ceiling Fan(s), Combination Kitchen/Living, Dining Area, Family Room Off Kitchen, Open Floorplan, Formal/Separate Dining Room, Kitchen - Gourmet, Kitchen Island, Pantry, Recessed Lighting, Soaking Tub, Bathroom - Stall Shower, Store/Office, Bathroom - Tub Shower, Upgraded Countertops, Walk-In Closet(s)
- Flooring: Ceramic Tile, Carpet, Laminate, Other
- Doors: Insulated
- Windows: Double Pane Windows, Energy Efficient, Window Treatments
- Basement: Partial,Heated,Improved,Interior Entry,Connecting Stairway
- Number of fireplaces: 1
- Fireplace features: Wood Burning, Brick
Interior area
- Total structure area: 3,014
- Total interior livable area: 2,222 sqft
- Finished area above ground: 1,800
- Finished area below ground: 422
Property
Parking
- Total spaces: 5
- Parking features: Storage, Garage Faces Front, Garage Door Opener, Attached, Driveway
- Attached garage spaces: 1
- Uncovered spaces: 4
Accessibility
- Accessibility features: None
Features
- Levels: Three
- Stories: 3
- Patio & porch: Porch, Patio
- Exterior features: Other
- Pool features: None
Lot
- Size: 0.27 Acres
Details
- Additional structures: Above Grade, Below Grade
- Parcel number: 8092069095
- Zoning: RPC
- Special conditions: Standard
Construction
Type & style
- Home type: SingleFamily
- Architectural style: Contemporary
- Property subtype: Single Family Residence
Materials
- Brick, Vinyl Siding
- Foundation: Slab
- Roof: Asphalt
Condition
- Excellent
- New construction: No
- Year built: 1986
Utilities & green energy
- Sewer: Public Sewer
- Water: Public
Community & HOA
Community
- Subdivision: Dale City
HOA
- Has HOA: No
Location
- Region: Woodbridge
Financial & listing details
- Price per square foot: $268/sqft
- Tax assessed value: $465,000
- Annual tax amount: $4,746
- Date on market: 6/20/2024
- Listing agreement: Exclusive Right To Sell
- Listing terms: VA Loan,Conventional,FHA
- Ownership: Fee Simple
Price history
| Date | Event | Price |
|---|---|---|
| 8/20/2024 | Sold | $595,000$268/sqft |
Source:  Bright MLS #VAPW2073766 Report a problem Bright MLS #VAPW2073766 Report a problem | ||
| 7/21/2024 | Pending sale | $595,000$268/sqft |
Source: Bright MLS #VAPW2073766 Report a problem | ||
| 6/20/2024 | Listed for sale | $595,000+41%$268/sqft |
Source: Bright MLS #VAPW2073766 Report a problem | ||
| 3/17/2021 | Sold | $422,000$190/sqft |
Source: Public Record Report a problem | ||
Public tax history
| Year | Property taxes | Tax assessment |
|---|---|---|
| 2025 | $5,070 +9.6% | $517,100 +11.2% |
| 2024 | $4,624 -2.1% | $465,000 +2.4% |
| 2023 | $4,723 +0.3% | $453,900 +9.4% |
| 2022 | $4,708 +1.3% | $414,800 +9.5% |
| 2021 | $4,645 +9.2% | $378,800 +10.3% |
| 2020 | $4,256 +107.7% | $343,400 +1.2% |
| 2019 | $2,049 -47.3% | $339,400 +5.4% |
| 2018 | $3,887 +4.8% | $321,900 +5.5% |
| 2017 | $3,710 | $305,200 +1.3% |
| 2016 | $3,710 +3.7% | $301,300 +3.4% |
| 2015 | $3,576 | $291,500 +2.6% |
| 2014 | $3,576 | $284,000 +17.3% |
| 2013 | -- | $242,100 +2.9% |
| 2012 | -- | $235,300 +19.7% |
| 2010 | -- | $196,500 -5.3% |
| 2009 | -- | $207,500 -31% |
| 2008 | -- | $300,600 -19.5% |
| 2007 | -- | $373,600 -10.6% |
| 2006 | -- | $417,700 +35.8% |
| 2005 | -- | $307,500 +19.1% |
| 2004 | -- | $258,100 +17.5% |
| 2003 | -- | $219,700 +15% |
| 2002 | -- | $191,000 +12% |
| 2001 | -- | $170,600 |
Find assessor info on the county website
Neighborhood: Dale City
Nearby homes
- $533,9004 bd3 ba2k sqft13439 Orangewood Dr, Woodbridge, VA 22193Off Market
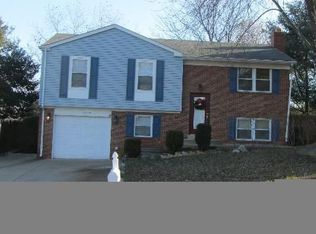
- $529,2003 bd2 ba1.8k sqft13378 Packard Dr, Woodbridge, VA 22193Off Market
- $559,9004 bd2 ba2.3k sqft13352 Pocono Ct, Woodbridge, VA 22193Off Market
- $625,0004 bd3 ba2.6k sqft13371 Packard Dr, Woodbridge, VA 22193Off Market
- $558,4004 bd3 ba1.8k sqft13441 Orangewood Dr, Woodbridge, VA 22193Off Market
- $564,4004 bd3 ba1.8k sqft13436 Orangewood Dr, Woodbridge, VA 22193Off Market
- $581,7004 bd4 ba2.4k sqft13373 Packard Dr, Woodbridge, VA 22193Off Market
- $567,4004 bd4 ba1.8k sqft13438 Orangewood Dr, Woodbridge, VA 22193Off Market
Nearby schools
GreatSchools rating
- 5/10Rosa Parks Elementary SchoolGrades: PK-5Distance: 0.4 mi
- 8/10Herbert J. Saunders Middle SchoolGrades: 6-8Distance: 0.7 mi
- 5/10C.D. Hylton High SchoolGrades: PK,9-12Distance: 0.9 mi
Schools provided by the listing agent
- Elementary: Dale City
- Middle: Saunders
- High: Hylton
- District: Prince William County Public Schools
Source: Bright MLS. This data may not be complete. We recommend contacting the local school district to confirm school assignments for this home.
Get a cash offer in 3 minutes
Find out how much your home could sell for in as little as 3 minutes with a no-obligation cash offer.
Estimated market value
$617,900
Get a cash offer in 3 minutes
Find out how much your home could sell for in as little as 3 minutes with a no-obligation cash offer.
Estimated market value
$617,900
- Virginia
- Prince William County
- Woodbridge
- 22193
- Dale City
- 13376 Packard Dr
Nearby cities
Nearby neighborhoods
Nearby zip codes
Other Woodbridge Topics
