Tucked away at the end of a cul-de-sac and completely updated from top to bottom, this stunning 3-bedroom, 2-bath home blends modern upgrades with timeless style and sits on a generous lot with a large rear yard that’s a true blank canvas—perfect for creating your ideal outdoor retreat.
Step into a welcoming and inviting family room that flows seamlessly into the dining area and kitchen, creating a comfortable and functional living space for everyday living and entertaining.
The kitchen has been fully reimagined with brand-new white soft-close cabinetry, sleek white quartz countertops, and all-new stainless steel appliances, including a gas range, dishwasher, and microwave. A farmhouse sink, generous pantry, and a convenient breakfast nook overlooking the backyard complete this stylish and practical space.
Throughout the home, you’ll find new interior and exterior paint, waterproof vinyl plank flooring, new baseboards, new interior doors, and new oil-rubbed bronze hardware. Major system upgrades provide peace of mind and include a new roof, new garage door, and a brand-new A/C system with all-new ductwork for year-round comfort.
The home offers two comfortable secondary bedrooms, both with mirrored closet doors that share a fully updated hall bath with a quartz-topped vanity, new toilet, and a crisp white tiled tub/shower combo. The primary suite serves as a private retreat featuring a beautifully upgraded en-suite bath with a new vanity and a brand-new tiled walk-in shower.
Step outside to a spacious backyard with a new pergola patio and endless potential—a true blank slate ready for a pool, play area, garden, or custom outdoor living space. The attached two-car garage includes laundry hookups and direct home access for convenience.
Conveniently located near schools, shopping, parks, and freeway access, this move-in ready home offers modern comfort, flexible outdoor space, and everyday convenience—all in one beautiful package!
Sold for $559,900
Listed by: RE/MAX ADVANTAGE • Joe Miller • Contact: 909-307-5665
Bought with: MG REAL ESTATE & PROPERTY MGMT
$559,900
13376 Robin Ct, Yucaipa, CA 92399
3beds
1,153sqft
Single Family Residence
Built in 1971
9,000 Square Feet Lot
$557,300 Zestimate®
$486/sqft
$2,494 Estimated rent
Home value
$557,300
$507,000 - $613,000
$2,494/mo
Zestimate® history
Owner options
List your home for rent
$2,494/mo
Rent Zestimate®
Find your next renter with Zillow Rental Manager. Plus, with online applications, you can quickly screen prospective tenants – for free.
$2,494/mo
Rent Zestimate®
Refinance and save
$3,563/mo
Est. payment
Refinancing to a lower rate could help reduce your monthly payments and save thousands over the life of the loan.
$3,563/mo
Est. payment
Explore your selling options
Work with a Zillow partner agent
Leverage their expertise and Zillow's premium Showcase listings to get your home seen by more buyers.
Get startedList with your own agent
Get your home in front of millions of buyers by listing it on Zillow.
Learn how to do itSell it yourself
Take full control of how buyers see your home on Zillow by listing For Sale by Owner (FSBO).
List your homeWhat's special
Farmhouse sinkNew roofNew garage doorNew baseboardsNew interior doorsNew oil-rubbed bronze hardwareSleek white quartz countertops
Zillow last checked:
Listing updated:
Listed by:
Joe Miller DRE #01317939 951-313-3444,
RE/MAX ADVANTAGE
Bought with:
MARTIN GONZALEZ, DRE #01380403
MG REAL ESTATE & PROPERTY MGMT
Source: CRMLS,MLS#: IG25272692 Originating MLS: California Regional MLS
Originating MLS: California Regional MLSFacts & features
Interior
Bedrooms & bathrooms
- Bedrooms: 3
- Bathrooms: 2
- Full bathrooms: 2
- Main level bathrooms: 2
- Main level bedrooms: 3
Rooms
- Room types: Family Room, Kitchen, Primary Bedroom
Primary bedroom
- Features: Primary Suite
Bathroom
- Features: Bathroom Exhaust Fan, Low Flow Plumbing Fixtures, Quartz Counters, Remodeled, Tub Shower, Upgraded, Vanity, Walk-In Shower
Kitchen
- Features: Quartz Counters, Remodeled, Self-closing Cabinet Doors, Self-closing Drawers, Updated Kitchen, Utility Sink
Heating
- Central
Cooling
- Central Air
Appliances
- Included: Dishwasher, Electric Range, Disposal, Gas Range, Microwave, Water Heater
- Laundry: In Garage
Features
- Breakfast Area, Pantry, Quartz Counters, Recessed Lighting, Primary Suite
- Flooring: Vinyl
- Doors: Mirrored Closet Door(s), Sliding Doors
- Windows: Double Pane Windows
- Has fireplace: No
- Fireplace features: None
- Common walls with other units/homes: No Common Walls
Interior area
- Total interior livable area: 1,153 sqft
Property
Parking
- Total spaces: 2
- Parking features: Driveway Level, Garage
- Attached garage spaces: 2
Features
- Levels: One
- Stories: 1
- Entry location: front
- Patio & porch: Covered, Patio
- Pool features: None
- Spa features: None
- Fencing: Vinyl,Wood
- Has view: Yes
- View description: Mountain(s), Neighborhood
Lot
- Size: 9,000 Square Feet
- Features: Back Yard, Cul-De-Sac, Front Yard, Lawn, Landscaped, Near Park, Near Public Transit, Sprinkler System, Street Level
Details
- Parcel number: 0318261070000
- Special conditions: Standard
Construction
Type & style
- Home type: SingleFamily
- Property subtype: Single Family Residence
Materials
- Roof: Composition
Condition
- Updated/Remodeled
- New construction: No
- Year built: 1971
Utilities & green energy
- Sewer: Public Sewer
- Water: Public
- Utilities for property: Electricity Connected, Natural Gas Connected, Sewer Connected, Water Connected
Community & HOA
Community
- Features: Foothills, Hiking, Park
- Security: Carbon Monoxide Detector(s), Smoke Detector(s)
Location
- Region: Yucaipa
Financial & listing details
- Price per square foot: $486/sqft
- Tax assessed value: $170,201
- Annual tax amount: $2,467
- Date on market: 12/9/2025
- Cumulative days on market: 80 days
- Listing terms: Cash,Cash to New Loan,Conventional,FHA,VA Loan
- Road surface type: Paved
Price history
| Date | Event | Price |
|---|---|---|
| 4/3/2026 | Sold | $559,900$486/sqft |
Source:  CRMLS #IG25272692 Report a problem CRMLS #IG25272692 Report a problem | ||
| 2/27/2026 | Pending sale | $559,900$486/sqft |
Source: CRMLS #IG25272692 Report a problem | ||
| 1/28/2026 | Price change | $559,900-0.9%$486/sqft |
Source: CRMLS #IG25272692 Report a problem | ||
| 12/9/2025 | Listed for sale | $565,000+48.7%$490/sqft |
Source: CRMLS #IG25272692 Report a problem | ||
| 7/16/2025 | Sold | $380,000+8.6%$330/sqft |
Source: CRMLS #OC25116168 Report a problem | ||
| 7/1/2025 | Pending sale | $350,000$304/sqft |
Source: CRMLS #OC25116168 Report a problem | ||
Public tax history
| Year | Property taxes | Tax assessment |
|---|---|---|
| 2025 | $2,467 +2.9% | $170,201 +2% |
| 2024 | $2,398 +9.2% | $166,864 +2% |
| 2023 | $2,197 +2.2% | $163,592 +2% |
| 2022 | $2,150 +2% | $160,385 +2% |
| 2021 | $2,109 -0.2% | $157,240 +1% |
| 2020 | $2,114 +3.9% | $155,627 +2% |
| 2019 | $2,035 +15.7% | $152,575 +2% |
| 2018 | $1,759 +2.3% | $149,584 +2% |
| 2017 | $1,720 | $146,651 +2% |
| 2016 | $1,720 +1.4% | $143,776 +1.5% |
| 2015 | $1,696 +1.1% | $141,617 +2% |
| 2014 | $1,677 | $138,843 +0.5% |
| 2013 | -- | $138,215 +2% |
| 2012 | -- | $135,505 +2% |
| 2011 | -- | $132,848 +0.8% |
| 2010 | -- | $131,855 -0.2% |
| 2009 | -- | $132,168 +2% |
| 2008 | -- | $129,577 +2% |
| 2007 | -- | $127,036 +2% |
| 2006 | -- | $124,545 +2% |
| 2005 | -- | $122,103 +2% |
| 2004 | -- | $119,709 +1.9% |
| 2003 | -- | $117,515 +2% |
| 2002 | -- | $115,211 +2.5% |
| 2001 | -- | $112,418 +2% |
| 2000 | -- | $110,214 |
Find assessor info on the county website
Neighborhood: 92399
Nearby homes
- $571,4003 bd2 ba1.4k sqft13386 Robin Ct, Yucaipa, CA 92399Off Market
- $564,3003 bd2 ba1.5k sqft34124 Avenue H, Yucaipa, CA 92399Off Market
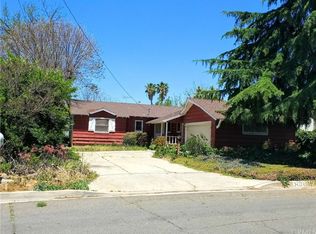
- $466,9002 bd2 ba1.5k sqft13396 Robin Ct, Yucaipa, CA 92399Off Market
- $626,7003 bd2 ba2.2k sqft34122 Avenue H, Yucaipa, CA 92399Off Market
- $876,2006 bd4 ba2.8k sqft13366 Robin Ct, Yucaipa, CA 92399Off Market
- $480,0002 bd2 ba1.5k sqft13377 Robin Ct, Yucaipa, CA 92399Sold
- $454,2003 bd2 ba1.3k sqft13387 Robin Ct, Yucaipa, CA 92399Off Market
- $580,900-- bd-- ba-- sqft34120 Avenue H, Yucaipa, CA 92399Off Market
Nearby schools
GreatSchools rating
- 4/10Calimesa Elementary SchoolGrades: K-5Distance: 1 mi
- 5/10Mesa View Middle SchoolGrades: 6-8Distance: 1.1 mi
- 8/10Yucaipa High SchoolGrades: 9-12Distance: 2.4 mi
Schools provided by the listing agent
- Middle: Mesa View
- High: Yucaipa
Source: CRMLS. This data may not be complete. We recommend contacting the local school district to confirm school assignments for this home.
Get a cash offer in 3 minutes
Find out how much your home could sell for in as little as 3 minutes with a no-obligation cash offer.
Estimated market value
$557,300
Get a cash offer in 3 minutes
Find out how much your home could sell for in as little as 3 minutes with a no-obligation cash offer.
Estimated market value
$557,300
- California
- San Bernardino County
- Yucaipa
- 92399
- 13376 Robin Ct
Nearby cities
Nearby zip codes
Other Yucaipa Topics
