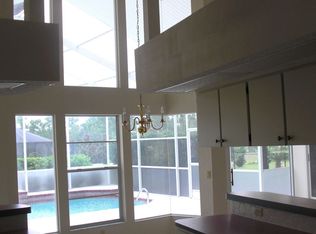
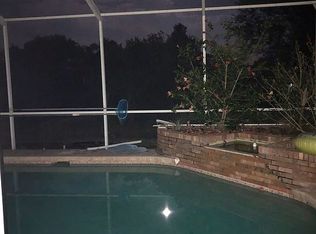
ACTIVE UNDER CONTRACT - ACCEPTING BACK UP OFFERS Check out this unique SPRING HILL home! It has tons of space, including a massive18'x18' KITCHEN with 33 CABINETS! Plus, it's set up perfectly for TWO MASTER SUITES. You won't believe the size of the main living room in this house - it's a whopping 19'x21'! And as a bonus, there's a second living area that could be your cozy DEN OR HOME OFFICE, complete with a GAS FIREPLACE. Tucked away on a quiet street and situated on just under a HALF ACRE, this home enjoys the privacy of a NO-BUILD AREA BEHIND, ensuring no rear neighbors. Situated within the GATED COMMUNITY of PRISTINE PLACE, residents here have access to a clubhouse, fitness center, COMMUNITY POOL, park, and tennis courts - all within a safe and guarded environment. It's the perfect blend of peace, security, and community amenities! Enjoy all these amenities for a very low monthly HOA fee of just $77 and NO CDD FEE. Get ready to fall in love with the curb appeal of this home - picture-perfect with its BRICK PAVER DRIVEWAY AND PRISTINE LAWN. Step inside through the glass double door front entry into the massive living area with tall ceilings and plenty of natural light. The well-designed floor plan places the formal living and dining area at the front of the home, while the kitchen, nook, and family room provide a cozy retreat towards the rear of the home. The 25'x10' den/family room space includes a gas fireplace and wall to wall sliding glass doors that open to a screen enclosed patio overlooking the backyard. You'll love spending time in this well-designed kitchen, which boasts a whopping 33 cabinets, a convenient breakfast bar, and a spacious dinette area for relaxed meals. As for the master bedroom, it's a true sanctuary with soaring vaulted ceilings and a generous size of 24'x12'. Plus, it offers sliding doors that open up to the den, a WALK-IN CLOSET for all your storage needs, and a private bathroom complete with a luxuriousGARDEN TUB, a walk-in shower, and HIS & HERS sinks. The second bedroom is like a SECOND MASTER SUITE, measuring 14'x15' and complete with a walk-in closet. With a pocket door, you can easily make this room and the guest bathroom private from the rest of the home. Plus, there's even an exterior door for a private entrance and exit. The 15 seer AC unit was upgraded just a few years ago, and the roof was replaced with a 30-year architectural shingle in 2011. Step out onto the screen enclosed lanai to unwind, where you'll enjoy the peaceful view of your lush backyard with no rear neighbors. And maintaining that greenery is a breeze, thanks to the SPRINKLER SYSTEM AND IRRIGATION WELL, keeping your lawn looking pristine without breaking the bank. It's the ultimate relaxation spot right at home! This beautiful home is fully equipped with a newer hot water heater, a newer water softener, a brand-new garage door opener, and best of all, NO POPCORN CEILINGS! Pristine Place is conveniently located just 5 minutes from the Suncoast Parkway. This home offers a prime location -just 45 minutes away, Tampa beckons with its vibrant cultural scene, world-class dining, and stunning waterfront views. In just 1 hour and 45 minutes, Orlando awaits, boasting iconic theme parks, entertainment galore, and endless shopping opportunities. And within an hour's drive, St. Petersburg dazzles with its beautiful beaches, eclectic art scene, and vibrant nightlife.
Sold for $370,000
Zillow last checked:
Listing updated:
Bought with:
Laura Varner, BK3142230
REMAX Alliance Group
Source: HCMLS,MLS#: 2238010
Price history
| Date | Event | Price |
|---|---|---|
| 9/2/2026 | Listing removed | $358,900$168/sqft |
Source:  Stellar MLS #W7884279 Report a problem Stellar MLS #W7884279 Report a problem | ||
| 8/17/2026 | Price change | $358,9000%$168/sqft |
Source:  HCMLS #2258836 Report a problem HCMLS #2258836 Report a problem | ||
| 7/8/2026 | Price change | $359,000-2.7%$168/sqft |
Source: HCMLS #2258836 Report a problem | ||
| 5/11/2026 | Price change | $369,000-1.6%$173/sqft |
Source: HCMLS #2258836 Report a problem | ||
| 3/29/2026 | Listed for sale | $375,000+1.4%$176/sqft |
Source: Stellar MLS #W7884279 Report a problem | ||
| 5/29/2024 | Sold | $370,000-1.3%$173/sqft |
Source: HCMLS #2238010 Report a problem | ||
| 5/9/2024 | Pending sale | $375,000$176/sqft |
Source: HCMLS #2238010 Report a problem | ||
| 4/22/2024 | Listed for sale | $375,000$176/sqft |
Source: HCMLS #2238010 Report a problem | ||
Nearby homes
Get a cash offer in 3 minutes
Find out how much your home could sell for in as little as 3 minutes with a no-obligation cash offer.
Estimated market value
$348,700
