Skip main navigation
Off market
  • $344,500

    13377 Diamond Ridge Dr #B, Midlothian, VA 23112

    3beds
    1,958sqft
    Townhouse
    Built in 2013
    1,916 Square Feet Lot
    $344,500 Zestimate®
    $176/sqft
    $2,438 Estimated rent

    Home value

    $344,500

    $327,000 - $362,000

    $2,438/mo

    Zestimate® history
    Loading
    Loading...

    Owner options

    List your home for rent

    $2,438/mo

    Rent Zestimate®

    Find your next renter with Zillow Rental Manager. Plus, with online applications, you can quickly screen prospective tenants – for free.

    Learn more

    $2,438/mo

    Rent Zestimate®

    Refinance and save

    $2,183/mo

    Est. payment

    Refinancing to a lower rate could help reduce your monthly payments and save thousands over the life of the loan.

    See today's rates

    $2,183/mo

    Est. payment

    Explore your selling options

    Work with a Zillow partner agent

    Leverage their expertise and Zillow's premium Showcase listings to get your home seen by more buyers.

    Get started

    List with your own agent

    Get your home in front of millions of buyers by listing it on Zillow.

    Learn how to do it

    Sell it yourself

    Take full control of how buyers see your home on Zillow by listing For Sale by Owner (FSBO).

    List your home

    What's special

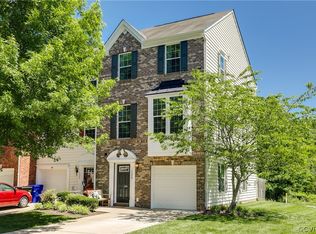
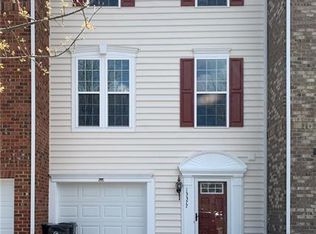
    TOWNHOME LIVING AT ITS BEST! Come visit this 3 level 3 bedroom 2.5 bath townhome in the Springridge at Swift Creek subdivision in Chesterfield County. The 1st level of the home features an entry foyer w/a coat closet, a half bathroom, garage access, a storage closet, the generous sized FR & sliding door access to the covered, stone, backyard patio area that is the perfect spot to sit and enjoy the tree lined private backyard. The 2nd level boasts the open LR & EIK area w/plenty of wood cabinetry, GRAN countertops, breakfast bar, a spacious ISL w/sitting & storage area, SS appliances, a pantry & sliding door access to the 15X10 deck. The 3rd level houses the MBR w/WIC, ATT MBA, the laundry closet, a full 8X5 bathroom & 2 more bedrooms both w/closets. Ceiling fans throughout, blinds on all WNDWs, storm door on front entrance & epoxy sealant to garage floor (all in 2014). Walking paths, quiet community, conveniently located near restaurants, shopping, entertainment & I-288. Schedule your tour today!

    This property is not currently displayed as for sale or rent on Zillow. This may be different from what's on other websites or public sources.

    Facts & features

    Interior

    Bedrooms & bathrooms
    • Bedrooms: 3
    • Bathrooms: 3
    • Full bathrooms: 2
    • 1/2 bathrooms: 1
    • Main level bathrooms: 1
    Heating
    • Forced air, Electric, Gas
    Cooling
    • Central
    Appliances
    • Included: Dishwasher, Garbage disposal, Microwave, Range / Oven
    • Laundry: Washer Hookup, Dryer Hookup
    Features
    • Ceiling Fan(s), Kitchen Island, Pantry, Recessed Lighting, Walk-In Closet(s), Eat-in Kitchen, MBR Bath, Countertops - Granite/Stone, Internet Ready
    • Flooring: Carpet, Hardwood, Linoleum / Vinyl
    • Doors: Insulated Doors, Sliding Doors, Storm Door(s)
    • Windows: Thermal Windows
    • Basement: Slab
    • Attic: Access Panel
    • Common walls with other units/homes: 2+ Common Walls
    Interior area
    • Structure area source: Per Tax
    • Total interior livable area: 1,958 sqft
    • Finished area below ground: 518

    Property

    Parking
    • Total spaces: 1
    • Parking features: Garage - Attached
    Features
    • Patio & porch: Deck, Patio
    • Exterior features: Vinyl
    • Frontage length: 0.0000
    Lot
    • Size: 1,916 Square Feet
    Details
    • Zoning: C3
    • Zoning description: C3
    • Other equipment: Irrigation System

    Construction

    Type & style
    • Home type: Townhouse
    • Architectural style: Rowhouse/Townhouse
    Materials
    • Roof: Asphalt
    Condition
    • Year built: 2013

    Utilities & green energy

    • Sewer: Public Sewer
    • Water: Public Water

    Community & HOA

    Community
    • Security: Smoke Detector(s)
    HOA
    • Has HOA: Yes
    • Amenities included: Association
    • Services included: Snow Removal, Trash, Maintenance Grounds, Maintenance Structure, Comm Ar Mnt
    • HOA fee: $110 monthly
    Location
    • Region: Midlothian

    Financial & listing details

    • Price per square foot: $176/sqft

    Price history

    DateEventPrice
    6/1/2020Sold$240,000-0.8%$123/sqft
    Source: CVRMLS #2010626 Report a problem
    4/23/2020Pending sale$242,000$124/sqft
    Source: Exit First Realty #2010626 Report a problem
    4/8/2020Listed for sale$242,000$124/sqft
    Source: Exit First Realty #2010626 Report a problem

    Public tax history

    Tax history is unavailable.

    Neighborhood: 23112

    Nearby schools

    GreatSchools rating
    Schools provided by the listing agent
    • Elementary: Clover Hill
    • Middle: Swift Creek
    • High: Clover Hill

    Source: The MLS. This data may not be complete. We recommend contacting the local school district to confirm school assignments for this home.

    Get a cash offer in 3 minutes
    Find out how much your home could sell for in as little as 3 minutes with a no-obligation cash offer.
    Estimated market value
    $344,500
    Get a cash offer in 3 minutes
    Find out how much your home could sell for in as little as 3 minutes with a no-obligation cash offer.
    Estimated market value
    $344,500