Welcome Home to the highly sought-after Redleaf Community! This beautiful home offers four bedrooms and four bathrooms, plus a full 1,050 SF unfinished basement, ready for your personal touches. The three-car garage provides that extra parking for that "collectable car", storage, or workshop. If your fancy is mastery of the culinary arts, you will love this well-designed gourmet kitchen with high-end appliances. The custom island is the perfect morning gathering place for your family. Entertain and enjoy family gatherings with the wide open floor plan. This home features a rare main-floor guest suite with a private 3/4 bath, ideal for guests, or a home office or den. The large primary bedroom, en-suite, is the ideal place for relaxation, a private, serene retreat for resting and unwinding. The two additional bedrooms and guest bath are perfect for a growing family. Last but not least, the 1,050 SF basement is open and ready for your imagination to create additional living space. The backyard patio features an impressive pergola with ample space for summer gatherings and barbecues. The Broomfield Commons Park and Paul Derda Recreation Center are just a few minutes' walk away, where your active lifestyle will thrive. There are soccer, baseball, and softball fields, dog parks, and bike and walking trails for all members of the family to enjoy! The Broadlands Golf Course is only a six-minute drive; you will never be late for a tee time. Close to shopping and restaurants.
Sold for $860,000
Zillow last checked:
Listing updated:
Bought with:
Taylor Ratliff, 100093468
Keller Williams Advantage Realty LLC
Source: REcolorado as distributed by MLS GRID,MLS#: 3596332
Price history
| Date | Event | Price |
|---|---|---|
| 3/13/2026 | Sold | $860,000+1.2%$244/sqft |
Source:  REcolorado as distributed by MLS GRID #3596332 Report a problem REcolorado as distributed by MLS GRID #3596332 Report a problem | ||
| 2/24/2026 | Pending sale | $850,000$241/sqft |
Source: REcolorado as distributed by MLS GRID #3596332 Report a problem | ||
| 2/23/2026 | Listed for sale | $850,000$241/sqft |
Source: REcolorado as distributed by MLS GRID #3596332 Report a problem | ||
| 2/11/2026 | Pending sale | $850,000$241/sqft |
Source: REcolorado as distributed by MLS GRID #3596332 Report a problem | ||
| 2/7/2026 | Listed for sale | $850,000+41.7%$241/sqft |
Source: REcolorado as distributed by MLS GRID #3596332 Report a problem | ||
| 4/27/2020 | Sold | $599,900$170/sqft |
Source:  IRES as distributed by MLS GRID #906639 Report a problem IRES as distributed by MLS GRID #906639 Report a problem | ||
| 3/27/2020 | Pending sale | $599,900$170/sqft |
Source: Nexstep Real Estate Group #6673940 Report a problem | ||
| 3/18/2020 | Listed for sale | $599,900$170/sqft |
Source: Nexstep Real Estate Group #6673940 Report a problem | ||
| 3/16/2020 | Pending sale | $599,900$170/sqft |
Source: Nexstep Real Estate Group #6673940 Report a problem | ||
| 3/14/2020 | Listed for sale | $599,900+49.2%$170/sqft |
Source: NexStep Real Estate Group #906639 Report a problem | ||
| 3/2/2011 | Sold | $402,000-1.9%$114/sqft |
Source: Public Record Report a problem | ||
| 12/31/2010 | Listed for sale | $409,872+8.5%$116/sqft |
Source: Prudential Real Estate of the Rockies #644975 Report a problem | ||
| 9/27/2006 | Sold | $377,780$107/sqft |
Source: Public Record Report a problem | ||
Nearby homes
- $772,9003 bd3 ba2.4k sqft13387 King Lake Trl, Broomfield, CO 80020Off Market
- $819,4004 bd3 ba3.8k sqft13367 King Lake Trl, Broomfield, CO 80020Off Market
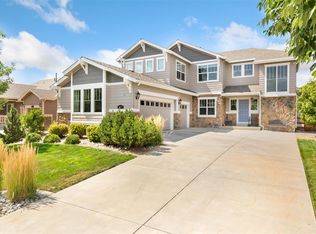
- $914,1004 bd4 ba3k sqft13386 Wild Basin Way, Broomfield, CO 80020Off Market
- $754,8003 bd2 ba2.2k sqft13397 King Lake Trl, Broomfield, CO 80020Off Market
Get a cash offer in 3 minutes
Find out how much your home could sell for in as little as 3 minutes with a no-obligation cash offer.
Estimated market value
$837,900
