A backyard made for Florida living and a home filled with warmth, character, and thoughtful updates--welcome to **13378 Drayton Dr.**
Tucked away on a spacious lot in the heart of Spring Hill, this charming 2-bedroom, 2-bath home invites you to slow down and enjoy the lifestyle you've been looking for. Whether you're spending the day floating in the sparkling pool, hosting friends for a barbecue, tossing a football in the expansive backyard, or relaxing beneath the stars, the outdoor space offers endless opportunities to enjoy every season.
Inside, natural light fills an open, inviting floor plan that leads to a stunning family room where soaring cathedral ceilings and a beautiful wood-burning fireplace create an unforgettable focal point. It's the kind of space that brings everyone together--perfect for holiday celebrations, movie nights, or simply unwinding after a long day.
The updated kitchen blends style and function with elegant quartz countertops and newer appliances, making meal preparation and entertaining effortless. Comfortable bedrooms and well-designed bathrooms provide peaceful retreats, while major improvements--including a new A/C installed in June 2026, a 2017 roof, a 2024 water heater, and a new garage door--offer confidence and peace of mind for years to come.
Ideally located just minutes from shopping, restaurants, parks, and the Suncoast Parkway, you'll enjoy convenient access to Tampa, Tampa International Airport, and Florida's beautiful Gulf Coast.
More than just a house, this is a place where mornings begin with coffee by the pool, weekends are spent making memories with family and friends, and every day feels a little more like a vacation. Come experience everything this exceptional home has to offer.
For sale
Price cut: $15K (10/10)
$284,900
13378 Drayton Dr, Spring Hill, FL 34609
2beds
1,550sqft
Single Family Residence
Built in 1985
0.32 Acres Lot
$277,900 Zestimate®
$184/sqft
$-- HOA
What's special
- 199 days
- 546
- 70
Zillow last checked:
Listing updated:
Listed by:
Andrew J Beck 216-339-0916,
Homan Realty Group Inc
Source: HCMLS,MLS#: 2258844
Facts & features
Interior
Bedrooms & bathrooms
- Bedrooms: 2
- Bathrooms: 2
- Full bathrooms: 2
Primary bedroom
- Level: Main
Bedroom 1
- Level: Main
Primary bathroom
- Level: Main
Bathroom 2
- Level: Main
Dining room
- Level: Main
Kitchen
- Level: Main
Laundry
- Level: Main
Living room
- Level: Main
Heating
- Central
Cooling
- Central Air
Appliances
- Included: Dishwasher, Dryer, Electric Range, Microwave, Refrigerator, Washer
- Laundry: In Unit
Features
- Built-in Features, Ceiling Fan(s)
- Flooring: Tile, Vinyl
- Has fireplace: Yes
- Fireplace features: Wood Burning
Interior area
- Total structure area: 1,550
- Total interior livable area: 1,550 sqft
Property
Parking
- Total spaces: 2
- Parking features: Attached, Garage, Garage Door Opener
- Attached garage spaces: 2
Features
- Levels: One
- Stories: 1
- Has private pool: Yes
- Pool features: In Ground
- Has view: Yes
- View description: Trees/Woods
Lot
- Size: 0.32 Acres
- Features: Few Trees
Details
- Parcel number: R32 323 17 5130 0835 0120
- Zoning: R1A
- Zoning description: Residential
- Special conditions: Standard
Construction
Type & style
- Home type: SingleFamily
- Architectural style: Contemporary
- Property subtype: Single Family Residence
Materials
- Block, Concrete, Stucco
- Roof: Shingle
Condition
- New construction: No
- Year built: 1985
Utilities & green energy
- Sewer: Septic Tank
- Water: Public
- Utilities for property: Electricity Available, Water Available
Community & HOA
Community
- Subdivision: Spring Hill Unit 13
HOA
- Has HOA: No
Location
- Region: Spring Hill
Financial & listing details
- Price per square foot: $184/sqft
- Tax assessed value: $241,357
- Annual tax amount: $1,585
- Date on market: 4/10/2026
- Listing terms: Cash,Conventional,FHA,VA Loan
- Electric utility on property: Yes
- Road surface type: Paved
Estimated market value
$277,900
$264,000 - $292,000
$2,076/mo
Price history
| Date | Event | Price |
|---|---|---|
| 10/10/2026 | Price change | $284,900-5%$184/sqft |
Source:  Stellar MLS #TB8496486 Report a problem | ||
| 8/6/2026 | Price change | $299,900-3.2%$193/sqft |
Source: Stellar MLS #TB8496486 Report a problem | ||
| 7/28/2026 | Price change | $309,900-1.6%$200/sqft |
Source:  HCMLS #2258844 Report a problem | ||
| 7/9/2026 | Price change | $314,900-1.6%$203/sqft |
Source:  Realtors Association of Citrus County #853786 Report a problem | ||
| 5/27/2026 | Price change | $319,900-1.6%$206/sqft |
Source: HCMLS #2258844 Report a problem | ||
| 4/10/2026 | Listed for sale | $325,000+333.3%$210/sqft |
Source: Realtors Association of Citrus County #853786 Report a problem | ||
| 6/11/1996 | Sold | $75,000$48/sqft |
Source: Public Record Report a problem | ||
Public tax history
| Year | Property taxes | Tax assessment |
|---|---|---|
| 2025 | $1,585 -3.3% | $107,028 +2.9% |
| 2024 | $1,639 +5.3% | $104,012 +3% |
| 2023 | $1,557 +6.4% | $100,983 +3% |
| 2022 | $1,464 +1% | $98,042 +3% |
| 2021 | $1,449 +7.5% | $95,186 +1.4% |
| 2020 | $1,348 | $93,872 +2.3% |
| 2019 | -- | $91,761 +1.9% |
| 2018 | $774 -25.8% | $90,050 +2.1% |
| 2017 | $1,044 | $88,198 +2.1% |
| 2016 | $1,044 +3.6% | $86,384 +0.7% |
| 2015 | $1,007 +1.9% | $85,784 +0.8% |
| 2014 | $988 +35.8% | $85,103 +1.5% |
| 2013 | $727 -2.6% | $83,845 +1.7% |
| 2012 | $747 +6.7% | $82,443 +3% |
| 2011 | $700 | $80,042 +1.5% |
| 2010 | -- | $78,859 +2.7% |
| 2009 | $636 -2.2% | $76,786 +0.1% |
| 2008 | $651 -29.3% | $76,709 +5.6% |
| 2006 | $920 | $72,659 +3% |
| 2005 | -- | $70,543 +3% |
| 2004 | $908 +0.8% | $68,488 +1.9% |
| 2003 | $901 +3.6% | $67,211 +2.4% |
| 2002 | $869 +1.1% | $65,636 +1.6% |
| 2001 | $860 +6% | $64,602 +4.4% |
| 2000 | $811 | $61,865 |
Find assessor info on the county website
Monthly payment
Est. payment
Payment breakdown
Explore the cost of this home by adjusting the details. Changes won't be saved.Climate risks
Neighborhood: 34609
Nearby schools
Schools provided by the listing agent
- Elementary: J.D. Floyd
- Middle: Powell
- High: Central
Source: HCMLS. This data may not be complete. We recommend contacting the local school district to confirm school assignments for this home.
Similar homes
- $300,0002 bd2 ba1.2k sqft13170 PIRATE LANE, SPRING HILL, FL 34609For Sale
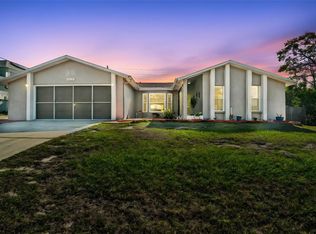
 MLS ID #TB8459524, Angelica Vazquez, EZ CHOICE REALTY. Stellar MLS
- $275,0002 bd2 ba1.5k sqft3069 ARDENWOOD DRIVE, SPRING HILL, FL 34609For Sale
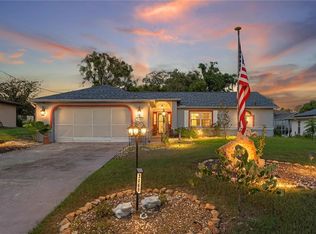 MLS ID #W7889194, Rick Shue, LPT REALTY, LLC. Stellar MLS
- $275,0003 bd2 ba1.6k sqft11602 MCLEOD STREET, SPRING HILL, FL 34609For Sale
 MLS ID #W7890286, Toniann Ciappetta, TROPIC SHORES REALTY LLC. Stellar MLS
- $265,0003 bd2 ba1.6k sqft14058 SULLIVAN STREET, SPRING HILL, FL 34609For Sale
 MLS ID #TB8523737, Jarid Weddle, RE/MAX MARKETING SPECIALISTS. Stellar MLS
- $284,9003 bd2 ba1.4k sqft10435 TASSEL STREET, SPRING HILL, FL 34608For SaleMLS ID #TB8557473, Brandon Rimes, KELLER WILLIAMS REALTY- PALM HARBOR. Stellar MLS
- $289,9003 bd2 ba1.8k sqft14284 FINSBURY DRIVE, SPRING HILL, FL 34609For SaleMLS ID #TB8544250, Phil Schaeffer, III, CHARLES RUTENBERG REALTY INC. Stellar MLS
- $254,9993 bd2 ba1.6k sqft11408 DEERCROFT COURT, SPRING HILL, FL 34609For SaleMLS ID #W7886685, Denise Sabatino, PA, TROPIC SHORES REALTY LLC. Stellar MLS
- $239,5003 bd2 ba1.7k sqft284 QUANE AVENUE, SPRING HILL, FL 34609For SaleMLS ID #TB8559067, Monika Lee, PEOPLE'S TRUST REALTY. Stellar MLS
- $289,0002 bd2 ba1.7k sqft2028 NOBLETON AVENUE, SPRING HILL, FL 34608For SaleMLS ID #TB8535277, Denilee Beleele, FUTURE HOME REALTY INC. Stellar MLS
- $288,6002 bd2 ba1.2k sqft1139 DESMOND AVENUE, SPRING HILL, FL 34608For SaleMLS ID #TB8539377, Kaytlin Goodell, GOOD 2 GO PROPERTY, LLC. Stellar MLS
- $339,5002 bd2 ba1.3k sqft4219 AUGUSTINE ROAD, SPRING HILL, FL 34609For SaleMLS ID #W7887696, Karen Hagan, TROPIC SHORES REALTY LLC. Stellar MLS
- $330,0003 bd2 ba1.3k sqft6422 FAIRLAWN STREET, SPRING HILL, FL 34606For SaleMLS ID #OM734348, Rhonda Cassidy, EXP REALTY LLC. Stellar MLS
- $299,0002 bd2 ba1.1k sqft11423 LINDEN DRIVE, SPRING HILL, FL 34608For SaleMLS ID #TB8537794, Tammy Corran, DALTON WADE INC. Stellar MLS
- $287,5003 bd2 ba1.5k sqft7466 APACHE TRAIL, SPRING HILL, FL 34606For SaleMLS ID #W7887671, Kasia Kacpura, DENNIS REALTY & INV. CORP.. Stellar MLS
- $385,0003 bd2 ba1.8k sqft11333 SILVERWOOD COURT, SPRING HILL, FL 34609For SaleMLS ID #TB8532760, Timothy Plumadore, TROPIC SHORES REALTY. Stellar MLS
- $309,9003 bd2 ba1.8k sqft8428 ELGROVE STREET, SPRING HILL, FL 34608For SaleMLS ID #OM733150, LeeAnn Regna, EXP REALTY LLC. Stellar MLS
- $290,0002 bd2 ba1k sqft400 FAIRBANKS ROAD, SPRING HILL, FL 34608For SaleMLS ID #TB8534503, Eric Mayer, REMAX SELECT PARTNERS. Stellar MLS
- $279,0003 bd2 ba2k sqft11847 SPINDRIFT LOOP, HUDSON, FL 34667For SaleMLS ID #OM734582, Jorgette Clark, LPT REALTY, LLC. Stellar MLS
- $345,0002 bd2 ba1.6k sqft10270 BRENTLAWN STREET, SPRING HILL, FL 34608For SaleMLS ID #TB8551745, Michael Bennett, Sr., PEOPLE'S TRUST REALTY. Stellar MLS
