Skip main navigation
Sold for $740,000
  • $740,000

    13378 Sherwood Park Ln, Herndon, VA 20171

    4beds
    2,492sqft
    Townhouse
    Built in 2018
    1,054 Square Feet Lot
    $801,900 Zestimate®
    $297/sqft
    $3,888 Estimated rent

    Home value

    $801,900

    $762,000 - $842,000

    $3,888/mo

    Zestimate® history
    Loading
    Loading...

    Owner options

    List your home for rent

    $3,888/mo

    Rent Zestimate®

    Find your next renter with Zillow Rental Manager. Plus, with online applications, you can quickly screen prospective tenants – for free.

    Learn more

    $3,888/mo

    Rent Zestimate®

    Refinance and save

    $4,771/mo

    Est. payment

    Refinancing to a lower rate could help reduce your monthly payments and save thousands over the life of the loan.

    See today's rates

    $4,771/mo

    Est. payment

    Explore your selling options

    Work with a Zillow partner agent

    Leverage their expertise and Zillow's premium Showcase listings to get your home seen by more buyers.

    Get started

    List with your own agent

    Get your home in front of millions of buyers by listing it on Zillow.

    Learn how to do it

    Sell it yourself

    Take full control of how buyers see your home on Zillow by listing For Sale by Owner (FSBO).

    List your home

    What's special

    Tennis courtWalk-in storagePrivate rooftop terraceOpen floor planMultiple seating areasWide-plank hardwood floorsLarge windows
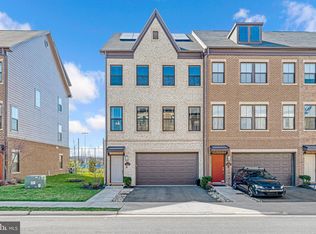
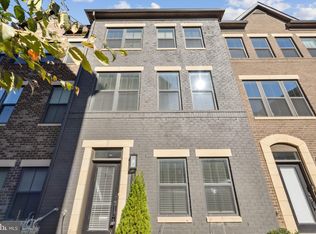
    Ideally located along the Dulles Technology Corridor, this nearly new 4 stories (9' high ceiling on first 3 levels) morden townhouse offers incredible 2492 SF heated living space. The entry level includes a home office for those working from home or a bedroom for those needing more bedroom as well as access to the two car garage. The second level is very inviting with an open floor plan, large windows (remote controlled blinds), wide-plank hardwood floors, and a premium finished kitchen with a large island, 2 pantries and an office desk. The third level offers three comfortably sized bedrooms and two full baths and a laundry. Primary bedroom has two walk-in closets.Primary bathroom includes a shower and a double sink vanity. The fourth level is an exciting space with multiple seating areas, a full bath, a walk-in storage and access to a private rooftop terrace with gas line for a grill as well as water/electric outlet. Nearby are countless amenities including a dog park, tennis court, soccer field, shopping plazas, restaurants, a pedestrian path from the community to the Silver Line Metro stop (Innovation Center Station). The neighborhood also allows for easy access to Toll road, RT 28, Dulles Airport, Reston, Tysons Corner, and Washington, DC.

    Zillow last checked:

    Listing updated:

    Listed by:

    Stephanie Smith 703-831-6806,

    Select Premium Properties, Inc

    Bought with:

    Ali Daneshzadeh, 0225177045

    Samson Properties

    Source: Bright MLS,MLS#: VAFX2154624MLS Logo

    Facts & features

    Interior

    Bedrooms & bathrooms
    • Bedrooms: 4
    • Bathrooms: 5
    • Full bathrooms: 4
    • 1/2 bathrooms: 1
    • Main level bathrooms: 1
    Rooms
    • Room types: Living Room, Dining Room, Primary Bedroom, Bedroom 2, Bedroom 3, Bedroom 4, Kitchen, Family Room, Laundry, Office, Storage Room, Utility Room
    Basement
    • Area: 400
    Heating
    • Central, ENERGY STAR Qualified Equipment, Forced Air, Natural Gas
    Cooling
    • Central Air, ENERGY STAR Qualified Equipment, Zoned, Electric
    Appliances
    • Included: Microwave, Cooktop, Dishwasher, Disposal, Dryer, Ice Maker, Oven, Range Hood, Refrigerator, Stainless Steel Appliance(s), Washer, Water Heater, Gas Water Heater
    • Laundry: Upper Level, Laundry Room
    Features
    • Combination Kitchen/Dining, Combination Kitchen/Living, Kitchen Island, Dining Area, Open Floorplan, Primary Bath(s), Pantry, Recessed Lighting, Store/Office, Upgraded Countertops, Walk-In Closet(s), 9'+ Ceilings, Dry Wall
    • Flooring: Carpet, Ceramic Tile, Laminate
    • Doors: Insulated
    • Windows: Bay/Bow, Double Pane Windows, Insulated Windows, Screens, Window Treatments
    • Has basement: No
    • Has fireplace: No
    Interior area
    • Total structure area: 2,892
    • Total interior livable area: 2,492 sqft
    • Finished area above ground: 2,492
    • Finished area below ground: 0

    Property

    Parking
    • Total spaces: 2
    • Parking features: Built In, Garage Faces Rear, Garage Door Opener, Inside Entrance, Free, Public, Attached
    • Attached garage spaces: 2
    Accessibility
    • Accessibility features: 2+ Access Exits, Doors - Lever Handle(s)
    Features
    • Levels: Four
    • Stories: 4
    • Patio & porch: Roof, Terrace
    • Exterior features: Bump-outs, Lighting, Sidewalks, Street Lights
    • Pool features: None
    • Has view: Yes
    • View description: Garden
    Lot
    • Size: 1,054 Square Feet
    • Features: Landscaped, Level, Urban
    Details
    • Additional structures: Above Grade, Below Grade
    • Parcel number: 0163 20010024
    • Zoning: 402
    • Special conditions: Standard

    Construction

    Type & style
    • Home type: Townhouse
    • Architectural style: Other
    • Property subtype: Townhouse
    Materials
    • Brick Front, Concrete, CPVC/PVC, Fiber Cement, Frame, HardiPlank Type
    • Foundation: Concrete Perimeter, Slab
    • Roof: Flat
    Condition
    • New construction: No
    • Year built: 2018

    Utilities & green energy

    • Sewer: Public Sewer
    • Water: Public

    Community & HOA

    Community
    • Security: Carbon Monoxide Detector(s), Fire Alarm, Smoke Detector(s), Fire Sprinkler System
    • Subdivision: None Available
    HOA
    • Has HOA: Yes
    • Amenities included: Common Grounds, Tennis Court(s), Tot Lots/Playground
    • Services included: Common Area Maintenance, Maintenance Grounds, Road Maintenance, Snow Removal, Trash
    • HOA fee: $137 monthly
    Location
    • Region: Herndon

    Financial & listing details

    • Price per square foot: $297/sqft
    • Tax assessed value: $727,490
    • Annual tax amount: $8,209
    • Date on market: 11/8/2023
    • Listing agreement: Exclusive Agency
    • Ownership: Fee Simple

    Price history

    DateEventPrice
    12/11/2023Sold$740,000-2%$297/sqft
    Source: Bright MLS #VAFX2154624 Report a problem
    11/12/2023Pending sale$755,000$303/sqft
    Source: Bright MLS #VAFX2154624 Report a problem
    11/8/2023Listed for sale$755,000+7.9%$303/sqft
    Source: Bright MLS #VAFX2154624 Report a problem
    11/29/2018Sold$700,026-3.4%$281/sqft
    Source: Public Record Report a problem
    10/19/2018Price change$725,026$291/sqft
    Source: Pulte Homes Report a problem
    10/5/2018Price change--
    Source: Pulte Homes Report a problem
    10/2/2018Price change$725,026+1%$291/sqft
    Source: Monument Sotheby's International Realty #1001962414 Report a problem
    9/15/2018Price change$717,526-0.8%$288/sqft
    Source: Pulte Homes Report a problem
    8/29/2018Price change$723,131-1%$290/sqft
    Source: Pulte Homes Report a problem
    8/26/2018Price change$730,631-0.7%$293/sqft
    Source: Pulte Homes Report a problem
    7/22/2018Price change$735,631$295/sqft
    Source: Pulte Homes Report a problem
    6/29/2018Listed for sale--
    Source: Pulte Homes Report a problem

    Public tax history

    YearProperty taxesTax assessment
    2025$8,876 +4.2%$767,850 +4.4%
    2024$8,517 +3.7%$735,150 +1.1%
    2023$8,210 -0.2%$727,490 +1.1%
    2022$8,224 $719,230 +2.1%
    2021-- $704,340 +5.1%
    2020$7,935 -0.1%$670,470 -0.1%
    2019$7,946 +235.7%$671,380 +235.7%
    2018$2,367 $200,000
    2017-- --
    Find assessor info on the county website

    Neighborhood: 20171

    Nearby schools

    GreatSchools rating
    Schools provided by the listing agent
    • Middle: Carson
    • High: Westfield
    • District: Fairfax County Public Schools

    Source: Bright MLS. This data may not be complete. We recommend contacting the local school district to confirm school assignments for this home.

    Get a cash offer in 3 minutes
    Find out how much your home could sell for in as little as 3 minutes with a no-obligation cash offer.
    Estimated market value
    $801,900
    Get a cash offer in 3 minutes
    Find out how much your home could sell for in as little as 3 minutes with a no-obligation cash offer.
    Estimated market value
    $801,900