Skip main navigation
Sold for $522,000
  • $522,000

    13379 Journal Ln, Port Charlotte, FL 33981

    3beds
    1,796sqft
    Single Family Residence
    Built in 2019
    0.5 Acres Lot
    $486,800 Zestimate®
    $291/sqft
    $3,387 Estimated rent

    Home value

    $486,800

    $453,000 - $521,000

    $3,387/mo

    Zestimate® history
    Loading
    Loading...

    Owner options

    List your home for rent

    $3,387/mo

    Rent Zestimate®

    Find your next renter with Zillow Rental Manager. Plus, with online applications, you can quickly screen prospective tenants – for free.

    Learn more

    $3,387/mo

    Rent Zestimate®

    Refinance and save

    $3,503/mo

    Est. payment

    Refinancing to a lower rate could help reduce your monthly payments and save thousands over the life of the loan.

    See today's rates

    $3,503/mo

    Est. payment

    Explore your selling options

    Work with a Zillow partner agent

    Leverage their expertise and Zillow's premium Showcase listings to get your home seen by more buyers.

    Get started

    List with your own agent

    Get your home in front of millions of buyers by listing it on Zillow.

    Learn how to do it

    Sell it yourself

    Take full control of how buyers see your home on Zillow by listing For Sale by Owner (FSBO).

    List your home

    What's special

    Granite countertopsSpacious lanaiLush tropical landscapingOutdoor fire pitOversized double lotTray ceilingsWalk-through shower
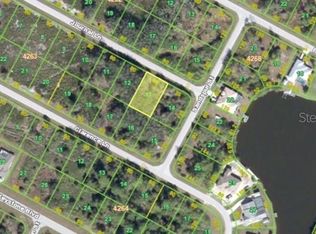
    A Private Florida Sanctuary on a Rare DOUBLE Lot and transferable flood insurance! Step into serenity and sophistication with this meticulously upgraded 3 bedroom +flex room, 2 bathroom pool home nestled on an oversized double lot wrapped in lush, tropical landscaping. Designed for the ultimate Florida lifestyle, this residence is a true standout with refined finishes, thoughtful upgrades, and exceptional indoor-outdoor living. From the moment you enter, you’ll be drawn into the bright, open layout adorned with tray ceilings, crown molding, and expansive zero-corner sliding glass doors that fully open to reveal a private backyard retreat. Whether you're entertaining or relaxing, the custom saltwater pool with spa, outdoor fire pit, and spacious lanai create the perfect backdrop. The kitchen is both beautiful and functional, featuring granite countertops, soft close cabinetry, and a layout that keeps the chef connected to the action. The primary suite is a peaceful escape with a spa like bathroom, dual vanities, a walk-through shower, private water closet, and transom window that invites in soft, natural light. Smart and stylish upgrades continue throughout with impact windows and doors, spray foam insulation for energy efficiency, and a 30-amp generator hookup for peace of mind. The oversized two-car garage is showroom-ready with epoxy flooring, custom cabinetry, and plenty of space for your tools and toys. Tucked in a quiet neighborhood with no HOA requirements and low-maintenance living, this home offers both comfort and confidence, ideal for seasonal or full-time living. Better than new and move-in ready, it’s not just a home, it’s a lifestyle.

    Zillow last checked:

    Listing updated:

    Listed by:

    Laura Martinez 860-326-6141,

    PARADISE EXCLUSIVE INC 941-698-0303,

    Amber Craft, PA 941-270-1595,

    PARADISE EXCLUSIVE INC

    Bought with:

    Lore Mooren, 3106338

    PARADISE EXCLUSIVE INC

    Source: Stellar MLS,MLS#: D6141270MLS LogoOriginating MLS: Englewood

    Facts & features

    Interior

    Bedrooms & bathrooms
    • Bedrooms: 3
    • Bathrooms: 2
    • Full bathrooms: 2
    Primary bedroom
    • Features: En Suite Bathroom, Jack & Jill Bathroom, Walk-In Closet(s)
    • Level: First
    Bedroom 2
    • Features: Ceiling Fan(s), Built-in Closet
    • Level: Basement
    Primary bathroom
    • Features: Built-in Features, Granite Counters, Multiple Shower Heads, Shower No Tub, Water Closet/Priv Toilet
    • Level: First
    Bathroom 3
    • Features: Ceiling Fan(s)
    • Level: First
    Balcony porch lanai
    • Features: Bar, Ceiling Fan(s)
    • Level: First
    Bonus room
    • Features: Ceiling Fan(s), No Closet
    • Level: First
    Dining room
    • Level: First
    Kitchen
    • Features: Stone Counters
    • Level: First
    Living room
    • Features: Ceiling Fan(s)
    • Level: First
    Heating
    • Central
    Cooling
    • Central Air
    Appliances
    • Included: Dishwasher, Disposal, Dryer, Electric Water Heater, Microwave, Range, Range Hood, Refrigerator, Washer
    • Laundry: Inside, Laundry Room
    Features
    • Ceiling Fan(s), Crown Molding, High Ceilings, Open Floorplan, Primary Bedroom Main Floor, Solid Surface Counters, Split Bedroom, Stone Counters, Thermostat, Tray Ceiling(s), Walk-In Closet(s)
    • Flooring: Porcelain Tile
    • Doors: Sliding Doors
    • Windows: Storm Window(s), Shutters, Window Treatments, Hurricane Shutters
    • Has fireplace: No
    Interior area
    • Total structure area: 2,526
    • Total interior livable area: 1,796 sqft

    Property

    Parking
    • Total spaces: 2
    • Parking features: Garage - Attached
    • Attached garage spaces: 2
    Features
    • Levels: One
    • Stories: 1
    • Exterior features: Garden, Lighting, Private Mailbox, Rain Barrel/Cistern(s), Rain Gutters
    • Has private pool: Yes
    • Pool features: Gunite, Heated, In Ground, Salt Water, Screen Enclosure
    • Has spa: Yes
    • Spa features: In Ground
    • Has view: Yes
    • View description: Trees/Woods
    • Waterfront features: Canal Front, Waterfront
    Lot
    • Size: 0.5 Acres
    • Features: Corner Lot, Flood Insurance Required, FloodZone, In County, Landscaped, Oversized Lot, Private
    Details
    • Additional parcels included: 412120251002
    • Parcel number: 412120251003
    • Zoning: RSF3.5
    • Special conditions: None

    Construction

    Type & style
    • Home type: SingleFamily
    • Property subtype: Single Family Residence
    • Attached to another structure: Yes
    Materials
    • Block, Concrete, Stucco
    • Foundation: Slab, Stem Wall
    • Roof: Shingle
    Condition
    • New construction: No
    • Year built: 2019
    Details
    • Builder name: DM Dean

    Utilities & green energy

    • Sewer: Public Sewer
    • Water: Public
    • Utilities for property: BB/HS Internet Available, Cable Connected, Electricity Connected, Fiber Optics, Phone Available, Public, Sewer Connected, Water Connected

    Community & HOA

    Community
    • Features: Canal Front, Community Boat Ramp, Fishing, Water Access, Waterfront, Clubhouse, Deed Restrictions, Park, Playground, Sidewalks
    • Pet fee: $0 monthly
    • Subdivision: PORT CHARLOTTE SEC 058
    HOA
    • Has HOA: Yes
    • Amenities included: Clubhouse, Playground
    Location
    • Region: Port Charlotte

    Financial & listing details

    • Price per square foot: $291/sqft
    • Tax assessed value: $463,953
    • Annual tax amount: $4,756
    • Date on market: 3/15/2025
    • Cumulative days on market: 156 days
    • Listing terms: Cash,Conventional,FHA
    • Ownership: Fee Simple
    • Total actual rent: 0
    • Electric utility on property: Yes
    • Road surface type: Paved, Asphalt

    Price history

    DateEventPrice
    10/17/2025Sold$522,000-13%$291/sqft
    Source: Stellar MLS #D6141270 Report a problem
    8/23/2025Pending sale$599,999$334/sqft
    Source: Stellar MLS #D6141270 Report a problem
    8/20/2025Listing removed$599,999$334/sqft
    Source: Stellar MLS #D6141270 Report a problem
    8/19/2025Pending sale$599,999$334/sqft
    Source: Stellar MLS #D6141270 Report a problem
    6/10/2025Price change$599,999-1.6%$334/sqft
    Source: Stellar MLS #D6141270 Report a problem
    5/27/2025Price change$609,700-0.8%$339/sqft
    Source: Stellar MLS #D6141270 Report a problem
    5/1/2025Price change$614,700-1.6%$342/sqft
    Source: Stellar MLS #D6141270 Report a problem
    3/16/2025Listed for sale$624,700+89.3%$348/sqft
    Source: Stellar MLS #D6141270 Report a problem
    10/3/2019Sold$330,000+3233.3%$184/sqft
    Source: Agent Provided Report a problem
    11/14/2018Sold$9,900-9.2%$6/sqft
    Source: Public Record Report a problem
    8/2/2018Price change$10,900-5.2%$6/sqft
    Source: LAND WEALTH REALTY SERVICES #A4402271 Report a problem
    6/15/2018Price change$11,500+5%$6/sqft
    Source: LAND WEALTH REALTY SERVICES #A4402271 Report a problem
    6/4/2018Price change$10,950-15.1%$6/sqft
    Source: 9 CORE REALTY SERVICES #A4402271 Report a problem
    5/3/2018Listed for sale$12,900$7/sqft
    Source: 9 CORE REALTY SERVICES #A4402271 Report a problem

    Public tax history

    YearProperty taxesTax assessment
    2025$5,198 +9.3%$312,238 +2.9%
    2024$4,756 +14.9%$303,438 +17.8%
    2023$4,140 -9.6%$257,642 -9.9%
    2022$4,581 -0.2%$286,019 +3%
    2021$4,592 -9.7%$277,688 -9.8%
    2020$5,085 +1509%$307,850 +4160.9%
    2019$316 -5.8%$7,225 +17.3%
    2018$335 $6,162 -31%
    2017$335 +2.7%$8,925 +75.2%
    2016$327 +4.3%$5,093 +10%
    2015$313 +21.6%$4,630 +10%
    2014$258 +284.3%$4,209 +3.2%
    2013$67 -4.4%$4,080 -18.6%
    2012$70 -17.9%$5,015
    2011$85 -15.9%$5,015 -14.5%
    2010$102 -17.7%$5,865 -23.3%
    2009$123 $7,650
    Find assessor info on the county website

    Neighborhood: 33981

    Nearby schools

    GreatSchools rating
    Schools provided by the listing agent
    • Elementary: Myakka River Elementary
    • Middle: L.A. Ainger Middle
    • High: Lemon Bay High

    Source: Stellar MLS. This data may not be complete. We recommend contacting the local school district to confirm school assignments for this home.

    Get a cash offer in 3 minutes
    Find out how much your home could sell for in as little as 3 minutes with a no-obligation cash offer.
    Estimated market value
    $486,800
    Get a cash offer in 3 minutes
    Find out how much your home could sell for in as little as 3 minutes with a no-obligation cash offer.
    Estimated market value
    $486,800