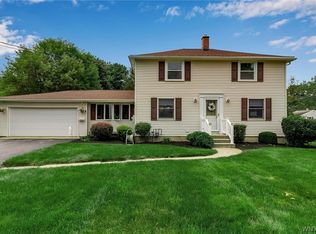
Experience the perfect blend of comfort, style and convenience in this beautifully maintained 3 bedroom, 1 and a half bath home nestled in the heart of the village of Alden. Set on a peaceful, parklike lot, this residence is more than a house--it's a lifestyle. From the moment you arrive, you'll notice the pride of ownership throughout and the inviting character that makes this home truly special. The spacious eat in kitchen offers plenty of room for gathering, while central air & forced air & hot water ensure year round comfort, and a wood burning fireplace adds to the romance of this home. Luxury vinyl flooring runs throughout, creates a modern cohesive flow. Three season room opens directly to deep backyard a perfect setting for entertaining, gardening or simply relaxing to enjoy the view.
A full basement expands the possibilities even further, ready to be customized as additional living space , a hobby area, even generous storage. Practical updates include, a whole house generator for peace and mind, and three heating sources providing comfort, efficiency and flexibility in every season. A backyard oasis adds convenience for tools, toys or outdoor entertainment. Newer vinyl siding, leaf guards on the gutters and a recent roof inspection all ensure for that maintenance free feel.
This home's location is truly exceptional, just a short walk from village shops, dining, schools, parks and nature trails. Whether you are looking for convenience, community or connection with nature-this home has it all.
Best of all, appliances, furnishings are all negotiable making this a rare move-in-ready opportunity! With its thoughtful updates, prime location and warm character, this home invites you to embrace the Village lifestyle with ease and elegance. Don't miss your chance to make this well cared for gem, Your Own.
Closed
$298,000
13379 Mercer Dr, Alden, NY 14004
3beds
1,528sqft
Single Family Residence
Built in 1966
0.31 Acres Lot
$308,900 Zestimate®
$195/sqft
$2,090 Estimated rent
Home value
$308,900
$290,000 - $327,000
$2,090/mo
Zestimate® history
Owner options
List your home for rent
$2,090/mo
Rent Zestimate®
Find your next renter with Zillow Rental Manager. Plus, with online applications, you can quickly screen prospective tenants – for free.
$2,090/mo
Rent Zestimate®
Refinance and save
$2,062/mo
Est. payment
Refinancing to a lower rate could help reduce your monthly payments and save thousands over the life of the loan.
$2,062/mo
Est. payment
Explore your selling options
Work with a Zillow partner agent
Leverage their expertise and Zillow's premium Showcase listings to get your home seen by more buyers.
Get startedList with your own agent
Get your home in front of millions of buyers by listing it on Zillow.
Learn how to do itSell it yourself
Take full control of how buyers see your home on Zillow by listing For Sale by Owner (FSBO).
List your homeWhat's special
Wood burning fireplaceDeep backyardBackyard oasisRecent roof inspectionCentral airForced airPeaceful parklike lot
Zillow last checked:
Listing updated:
Listed by:
Deb L Nye 716-913-1541,
HUNT Real Estate Corporation
Bought with:
Rebecca Guzdek, 10401324236
Keller Williams Realty WNY
Source: NYSAMLSs,MLS#: B1639312 Originating MLS: Buffalo
Originating MLS: BuffaloFacts & features
Interior
Bedrooms & bathrooms
- Bedrooms: 3
- Bathrooms: 2
- Full bathrooms: 1
- 1/2 bathrooms: 1
- Main level bathrooms: 2
- Main level bedrooms: 3
Heating
- Electric, Gas, Stove, Forced Air, Multiple Heating Units, Natural Gas
Cooling
- Central Air
Appliances
- Included: Appliances Negotiable, Dryer, Dishwasher, Free-Standing Range, Gas Oven, Gas Range, Gas Water Heater, Microwave, Oven, Refrigerator, Washer, Water Purifier Rented
- Laundry: In Basement
Features
- Ceiling Fan(s), Cathedral Ceiling(s), Entrance Foyer, Eat-in Kitchen, Separate/Formal Living Room, Window Treatments, Bedroom on Main Level, Main Level Primary, Primary Suite, Programmable Thermostat
- Flooring: Resilient, Varies
- Windows: Drapes, Thermal Windows
- Basement: Full
- Number of fireplaces: 1
Interior area
- Total structure area: 1,528
- Total interior livable area: 1,528 sqft
Property
Parking
- Total spaces: 1
- Parking features: Attached, Electricity, Garage, Storage, Garage Door Opener
- Attached garage spaces: 1
Accessibility
- Accessibility features: Accessibility Features, Low Threshold Shower, Other, Accessible Doors
Features
- Levels: One
- Stories: 1
- Patio & porch: Porch, Screened
- Exterior features: Blacktop Driveway, Fully Fenced, Porch
- Fencing: Full
Lot
- Size: 0.31 Acres
- Dimensions: 70 x 195
- Features: Other, Near Public Transit, Rectangular, Rectangular Lot, Residential Lot, See Remarks, Wooded
Details
- Additional structures: Shed(s), Storage
- Parcel number: 1420011082000003008000
- Special conditions: Standard
- Other equipment: Generator
Construction
Type & style
- Home type: SingleFamily
- Architectural style: Contemporary
- Property subtype: Single Family Residence
Materials
- Attic/Crawl Hatchway(s) Insulated, Blown-In Insulation, Brick, Spray Foam Insulation, Vinyl Siding, Copper Plumbing, PEX Plumbing
- Foundation: Block
Condition
- Resale
- Year built: 1966
Utilities & green energy
- Electric: Circuit Breakers
- Sewer: Connected
- Water: Connected, Public
- Utilities for property: Cable Available, Electricity Connected, High Speed Internet Available, Sewer Connected, Water Connected
Green energy
- Energy efficient items: HVAC, Windows
Community & HOA
Community
- Features: Trails/Paths
- Security: Security System Owned
Location
- Region: Alden
Financial & listing details
- Price per square foot: $195/sqft
- Tax assessed value: $145,000
- Annual tax amount: $4,867
- Date on market: 9/19/2025
- Cumulative days on market: 11 days
- Listing terms: Cash,Conventional,FHA,Private Financing Available,VA Loan
Price history
| Date | Event | Price |
|---|---|---|
| 1/12/2026 | Sold | $298,000+14.7%$195/sqft |
Source:  NYSAMLSs #B1639312 Report a problem NYSAMLSs #B1639312 Report a problem | ||
| 9/30/2025 | Pending sale | $259,900$170/sqft |
Source: NYSAMLSs #B1639312 Report a problem | ||
| 9/30/2025 | Price change | $259,900+23.8%$170/sqft |
Source: NYSAMLSs #B1639312 Report a problem | ||
| 9/19/2025 | Listed for sale | $209,900+119.8%$137/sqft |
Source: NYSAMLSs #B1639312 Report a problem | ||
| 8/26/1994 | Sold | $95,500$63/sqft |
Source: Public Record Report a problem | ||
Public tax history
| Year | Property taxes | Tax assessment |
|---|---|---|
| 2025 | -- | $145,000 |
| 2024 | -- | $145,000 |
| 2023 | -- | $145,000 |
| 2022 | -- | $145,000 |
| 2021 | -- | $145,000 |
| 2020 | -- | $145,000 |
| 2019 | -- | $145,000 |
| 2018 | -- | $145,000 |
| 2017 | $4,022 +301.1% | $145,000 |
| 2016 | $1,003 | $145,000 |
| 2015 | -- | $145,000 +107.4% |
| 2014 | -- | $69,900 |
| 2013 | -- | $69,900 |
| 2012 | -- | $69,900 |
| 2011 | -- | $69,900 |
| 2010 | -- | $69,900 |
| 2009 | -- | $69,900 |
| 2008 | -- | $69,900 |
| 2007 | -- | $69,900 |
| 2006 | -- | $69,900 |
| 2005 | -- | $69,900 |
| 2004 | -- | $69,900 |
| 2003 | -- | $69,900 |
| 2002 | -- | $69,900 |
| 2001 | -- | $69,900 |
| 2000 | -- | $69,900 |
Find assessor info on the county website
Neighborhood: 14004
Nearby homes
- $24,056-- bd-- ba-- sqftMercer Dr, Alden, NY 14004Off Market
- $359,8004 bd2 ba1.6k sqft13387 Mercer Dr, Alden, NY 14004Off Market

- $261,1003 bd1 ba1.6k sqft13361 Mercer Dr, Alden, NY 14004Off Market
- $266,5003 bd2 ba1.5k sqft1662 Baxter Ave, Alden, NY 14004Sold
- $257,9003 bd1 ba1.1k sqft13374 Park St, Alden, NY 14004Off Market
- $296,1003 bd1 ba1.2k sqft13382 Park St, Alden, NY 14004Off Market
- $321,0003 bd2 ba1.6k sqft13364 Park St, Alden, NY 14004Off Market
- $350,5004 bd2 ba2k sqft1652 Baxter Ave, Alden, NY 14004Off Market
Nearby schools
GreatSchools rating
- NAAlden Primary At TownlineGrades: K-2,5Distance: 4.2 mi
- 4/10Alden Middle SchoolGrades: 6-8Distance: 0.2 mi
- 7/10Alden Senior High SchoolGrades: 9-12Distance: 0.4 mi
Schools provided by the listing agent
- District: Alden
Source: NYSAMLSs. This data may not be complete. We recommend contacting the local school district to confirm school assignments for this home.
Sell for more on Zillow
Get a Zillow Showcase℠ listing at no additional cost and you could sell for .
$308,900
2% more
+$6,178
With Zillow Showcase(estimated)
$315,078
- New York
- Erie County
- Alden
- 14004
- 13379 Mercer Dr
Nearby cities
Nearby neighborhoods
Nearby zip codes
Other Alden Topics
