Skip main navigation
Closed
  • $933,400

    1338-11911 Kingbird Ct, Penn Valley, CA 95946

    3beds
    2,792sqft
    Single Family Residence
    Built in 1980
    0.4 Acres Lot
    $933,400 Zestimate®
    $334/sqft
    $3,704 Estimated rent

    Home value

    $933,400

    $840,000 - $1.05M

    $3,704/mo

    Zestimate® history
    Loading
    Loading...

    Owner options

    List your home for rent

    $3,704/mo

    Rent Zestimate®

    Find your next renter with Zillow Rental Manager. Plus, with online applications, you can quickly screen prospective tenants – for free.

    Learn more

    $3,704/mo

    Rent Zestimate®

    Refinance and save

    $8,411/mo

    Est. payment

    Refinancing to a lower rate could help reduce your monthly payments and save thousands over the life of the loan.

    See today's rates

    $8,411/mo

    Est. payment

    Explore your selling options

    Work with a Zillow partner agent

    Leverage their expertise and Zillow's premium Showcase listings to get your home seen by more buyers.

    Get started

    List with your own agent

    Get your home in front of millions of buyers by listing it on Zillow.

    Learn how to do it

    Sell it yourself

    Take full control of how buyers see your home on Zillow by listing For Sale by Owner (FSBO).

    List your home

    What's special

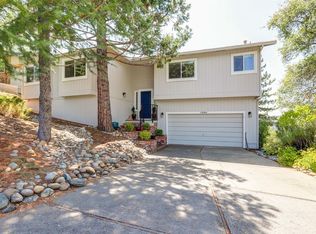
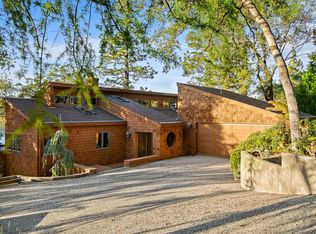
    Beautifully updated LAKE VIEW home in Lake Wildwood. Custom home designed for entertaining. Open kitchen area with center island , granite counters and upgraded appliances. The formal dining area is just off the kitchen with a custom stone fireplace and access to the upper deck with a new awning and awesome views of the lake and local mountains. Awesome living room with vaulted ceilings , stone fireplace, wood flooring and large windows that also take in the views. There is also a half bath just off the living room. The master suite on the main floor is large with a walk-in closet, walk-in tile shower , tile flooring, jetted tub and stone counters with double sinks. Your family and guests will love the downstairs area where you will find two additional bedroom a full bath , awesome media room and the lower deck with lake views. Over sized two car garage with storage cabinets. Fantastic location at the end of a quiet cul-de-sac. Just a short distance to the lake and golf course.

    This property is not currently displayed as for sale or rent on Zillow. This may be different from what's on other websites or public sources.
    Zillow last checked:

    Listing updated:

    Listed by:

    Tim Fahey DRE #01187505 530-277-5074,

    Coldwell Banker Grass Roots Realty

    Bought with:

    Pamela Sikes, DRE #01235772

    Sikes Realty

    Source: MetroList Services of CA,MLS#: 18603826Originating MLS: MetroList Services, Inc.

    Facts & features

    Interior

    Bedrooms & bathrooms
    • Bedrooms: 3
    • Bathrooms: 3
    • Full bathrooms: 2
    • Partial bathrooms: 1
    Rooms
    • Room types: Bathroom, Bonus Room, Master Bathroom, Master Bedroom, Media Room, Downstairs Bedroom
    Primary bedroom
    • Features: Outside Access, Sitting Area, Walk-In Closet
    Primary bathroom
    • Features: Double Vanity, Jetted Tub, Stone, Tile
    Dining room
    • Features: Formal Area, Space in Kitchen
    Kitchen
    • Features: Granite Counters, Kitchen Island, Pantry Closet
    Heating
    • Central, Zoned, Propane, Propane Stove
    Cooling
    • Ceiling Fan(s), Central Air, Zoned
    Appliances
    • Included: Built-In Electric Oven, Dishwasher, Disposal, Double Oven, Free-Standing Refrigerator, Gas Water Heater
    • Laundry: Inside Room, See Remarks
    Features
    • Flooring: Carpet, Tile, Wood
    • Number of fireplaces: 2
    • Fireplace features: Den, Gas Log, Living Room, See Remarks
    Interior area
    • Total interior livable area: 2,792 sqft

    Property

    Parking
    • Total spaces: 2
    • Parking features: Garage Door Opener
    • Garage spaces: 2
    Features
    • Stories: 2
    • Has spa: Yes
    • Spa features: Bath
    Lot
    • Size: 0.4 Acres
    • Features: Sprinklers In Front, Cul-De-Sac, See Remarks
    Details
    • Zoning description: R-1
    • Special conditions: Standard

    Construction

    Type & style
    • Home type: SingleFamily
    • Architectural style: Contemporary
    • Property subtype: Single Family Residence
    Materials
    • Frame, Stone, Wood
    • Foundation: Raised
    • Roof: Composition,See Remarks
    Condition
    • Year built: 1980

    Utilities & green energy

    • Sewer: Public Sewer
    • Water: Private
    • Utilities for property: Internet Available, Propane, Propane Tank Leased, See Remarks

    Community & HOA

    Community
    • Features: Gated
    HOA
    • Has HOA: Yes
    • Amenities included: Barbecue, Clubhouse, Golf Course, Park, Recreation Facilities
    • HOA fee: $2,508 annually
    Location
    • Region: Penn Valley

    Financial & listing details

    • Price per square foot: $334/sqft
    • Price range: $625K - $933.4K
    • Date on market: 2/2/2022
    • Road surface type: Paved

    Price history

    DateEventPrice
    5/2/2019Sold$625,000$224/sqft
    Source: MetroList Services of CA #18603826 Report a problem

    Public tax history

    Tax history is unavailable.

    Neighborhood: 95946

    Nearby schools

    GreatSchools rating
    Get a cash offer in 3 minutes
    Find out how much your home could sell for in as little as 3 minutes with a no-obligation cash offer.
    Estimated market value
    $933,400
    Get a cash offer in 3 minutes
    Find out how much your home could sell for in as little as 3 minutes with a no-obligation cash offer.
    Estimated market value
    $933,400