Skip main navigation
Sold for $365,000
  • $365,000

    1338 Andover Cir, Walled Lake, MI 48390

    3beds
    2,944sqft
    Condominium
    Built in 2012
    -- sqft lot
    $377,900 Zestimate®
    $124/sqft
    $3,638 Estimated rent

    Home value

    $377,900

    $359,000 - $397,000

    $3,638/mo

    Zestimate® history
    Loading
    Loading...

    Owner options

    List your home for rent

    $3,638/mo

    Rent Zestimate®

    Find your next renter with Zillow Rental Manager. Plus, with online applications, you can quickly screen prospective tenants – for free.

    Learn more

    $3,638/mo

    Rent Zestimate®

    Refinance and save

    $2,757/mo

    Est. payment

    Refinancing to a lower rate could help reduce your monthly payments and save thousands over the life of the loan.

    See today's rates

    $2,757/mo

    Est. payment

    Explore your selling options

    Work with a Zillow partner agent

    Leverage their expertise and Zillow's premium Showcase listings to get your home seen by more buyers.

    Get started

    List with your own agent

    Get your home in front of millions of buyers by listing it on Zillow.

    Learn how to do it

    Sell it yourself

    Take full control of how buyers see your home on Zillow by listing For Sale by Owner (FSBO).

    List your home

    What's special

    Cozy fireplaceFinished lower levelSecluded backyardScenic rear yardLarge recreation areaSoaring ceilingsRich wood cabinetry

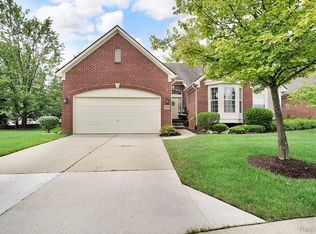
    When you arrive home after a long day, your dwelling should be your peaceful and quiet sanctuary. Welcome to Ben Stein Crossing, A Quaint and Private Condominium Community. Discover this quality ranch-style end-unit condominium featuring a thoughtfully designed open floor plan. From the spacious kitchen, complete with extensive counter space and rich wood cabinetry, you’ll enjoy a clear view of the generous dining and living areas. Tall ceilings and a cozy fireplace create an inviting atmosphere with plenty of room for family and guests. When it’s time to unwind, retreat to the primary suite, which offers a private bath, cathedral ceilings, and a beautiful bay window overlooking the scenic rear yard. A second entry-level bedroom features soaring ceilings and a stunning round-top window that fills the room with natural light. The finished lower level expands your living space with a third (non-conforming) bedroom, a large recreation area with an egress window, and another full bath, perfect for overnight guests. Enjoy a premium, low-maintenance lifestyle and leave exterior care to the professionals. Relax on your private deck and take in the changing colors of the trees in your secluded backyard. Simple, charming, and stylish living awaits at Benstein Crossing!

    Zillow last checked:

    Listing updated:

    Listed by:

    Daniel J Callan 810-531-4473,

    RE/MAX Platinum-Hartland

    Bought with:

    Lance Seba, 6501443170

    Brookstone, Realtors LLC

    Source: Realcomp II,MLS#: 20251036932MLS Logo

    Facts & features

    Interior

    Bedrooms & bathrooms
    • Bedrooms: 3
    • Bathrooms: 3
    • Full bathrooms: 3
    Primary bedroom
    • Level: Entry
    • Area: 176
    • Dimensions: 16 X 11
    Bedroom
    • Level: Entry
    • Area: 120
    • Dimensions: 12 X 10
    Bedroom
    • Level: Basement
    • Area: 117
    • Dimensions: 13 X 9
    Primary bathroom
    • Level: Entry
    • Area: 32
    • Dimensions: 8 X 4
    Other
    • Level: Entry
    • Area: 24
    • Dimensions: 6 X 4
    Other
    • Level: Basement
    • Area: 24
    • Dimensions: 6 X 4
    Dining room
    • Level: Entry
    • Area: 120
    • Dimensions: 12 X 10
    Family room
    • Level: Basement
    • Area: 792
    • Dimensions: 36 X 22
    Kitchen
    • Level: Entry
    • Area: 130
    • Dimensions: 13 X 10
    Laundry
    • Level: Entry
    • Area: 30
    • Dimensions: 6 X 5
    Living room
    • Level: Entry
    • Area: 345
    • Dimensions: 23 X 15
    Heating
    • Forced Air, Natural Gas
    Cooling
    • Ceiling Fans, Central Air
    Appliances
    • Included: Dishwasher, Disposal, Dryer, Free Standing Electric Oven, Free Standing Refrigerator, Washer
    • Laundry: Laundry Room
    Features
    • Entrance Foyer, High Speed Internet
    • Basement: Finished,Full
    • Has fireplace: No
    Interior area
    • Total interior livable area: 2,944 sqft
    • Finished area above ground: 1,544
    • Finished area below ground: 1,400

    Property

    Parking
    • Total spaces: 2
    • Parking features: Two Car Garage, Attached, Direct Access, Electricityin Garage, Garage Faces Front, Garage Door Opener
    • Attached garage spaces: 2
    Features
    • Levels: One
    • Stories: 1
    • Entry location: GroundLevel
    • Patio & porch: Porch
    • Exterior features: Grounds Maintenance, Lighting
    Details
    • Parcel number: 1728477065
    • Special conditions: Short Sale No,Standard

    Construction

    Type & style
    • Home type: Condo
    • Architectural style: Ranch
    • Property subtype: Condominium
    Materials
    • Brick
    • Foundation: Basement, Poured
    • Roof: Asphalt
    Condition
    • New construction: No
    • Year built: 2012

    Utilities & green energy

    • Sewer: Public Sewer
    • Water: Public

    Community & neighborhood

    Location
    • Region: Walled Lake
    • Subdivision: BENSTEIN CROSSING CONDO

    HOA & financial

    HOA
    • Has HOA: Yes
    • HOA fee: $400 monthly
    • Services included: Maintenance Grounds, Maintenance Structure, Snow Removal
    • Association phone: 734-663-1900

    Other

    Other facts
    • Listing agreement: Exclusive Right To Sell
    • Listing terms: Cash,Conventional

    Price history

    DateEventPrice
    2/25/2026Sold$365,000-3.9%$124/sqft
    Source: Realcomp II #20251036932 Report a problem
    1/22/2026Pending sale$379,900$129/sqft
    Source: Realcomp II #20251036932 Report a problem
    12/4/2025Price change$379,900-4.8%$129/sqft
    Source: Realcomp II #20251036932 Report a problem
    10/13/2025Price change$399,000-3.9%$136/sqft
    Source: Realcomp II #20251036932 Report a problem
    9/18/2025Listed for sale$415,000+25.8%$141/sqft
    Source: Realcomp II #20251036932 Report a problem
    6/1/2021Sold$330,000-2.9%$112/sqft
    Source: RE/MAX of SE Michigan Solds #40163557_48390 Report a problem
    4/17/2021Pending sale$339,900$115/sqft
    Source: RE/MAX of SE Michigan #40163557 Report a problem
    4/15/2021Listed for sale$339,900$115/sqft
    Source: RE/MAX of SE Michigan #40163557 Report a problem

    Public tax history

    Tax history is unavailable.

    Neighborhood: 48390

    Nearby schools

    GreatSchools rating
    Get a cash offer in 3 minutes
    Find out how much your home could sell for in as little as 3 minutes with a no-obligation cash offer.
    Estimated market value
    $377,900
    Get a cash offer in 3 minutes
    Find out how much your home could sell for in as little as 3 minutes with a no-obligation cash offer.
    Estimated market value
    $377,900