Skip main navigation
Sold for $1,200,000
  • $1,200,000

    1338 Bates Rd, Oakland, CA 94610

    3beds
    1,335sqft
    Single Family Residence
    Built in 1925
    3,484 Square Feet Lot
    $1,200,200 Zestimate®
    $899/sqft
    $4,563 Estimated rent

    Home value

    $1,200,200

    $1.09M - $1.32M

    $4,563/mo

    Zestimate® history
    Loading
    Loading...

    Owner options

    List your home for rent

    $4,563/mo

    Rent Zestimate®

    Find your next renter with Zillow Rental Manager. Plus, with online applications, you can quickly screen prospective tenants – for free.

    Learn more

    $4,563/mo

    Rent Zestimate®

    Refinance and save

    $8,504/mo

    Est. payment

    Refinancing to a lower rate could help reduce your monthly payments and save thousands over the life of the loan.

    See today's rates

    $8,504/mo

    Est. payment

    Explore your selling options

    Work with a Zillow partner agent

    Leverage their expertise and Zillow's premium Showcase listings to get your home seen by more buyers.

    Get started

    List with your own agent

    Get your home in front of millions of buyers by listing it on Zillow.

    Learn how to do it

    Sell it yourself

    Take full control of how buyers see your home on Zillow by listing For Sale by Owner (FSBO).

    List your home

    What's special

    Timeless characterDelightful backyard retreatVersatile third bedroomSun-filled interiorsPenny-tile backsplashClassic architectural detailsAmple storage
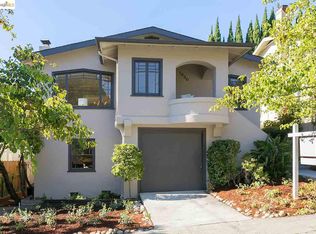
    This inviting Crocker Highlands Craftsman offers sun-filled interiors, classic architectural details, and a delightful backyard retreat. Large windows fill the home with light, highlighting warm hardwood floors. The generous living room flows into the adjoining dining room, creating a welcoming setting for everyday living and entertaining. The updated kitchen features stone countertops, penny-tile backsplash, a six-burner GE Monogram stove and dishwasher, and a cheerful breakfast nook with built-in bench seating. Two comfortable bedrooms and a striking, remodeled bathroom on the main level. Downstairs, a versatile third bedroom offers a possible home office/guest space, a laundry area, ample storage, and interior access to the garage. The backyard features three patios framed by a wall of greenery, climbing vines, and an orange tree—an appealing setting for dining, gardening, and gathering. New roof (2025), electrical upgrades, EV charger, heat pump (heat + AC!) and more upgrades! Ideally located near Crocker Highlands Elementary School, Park Blvd. amenities including Marzano, Bellanico, & Paulista, and the vibrant Lakeshore district shops, farmer’s market, and popular restaurants like Bardo, Almond & Oak, Sirene, Zachary’s, and more. Convenient commuting via the Transbay bus and nearby freeways. This special home combines timeless character with the best of East Bay living!

    Zillow last checked:

    Listing updated:

    Listed by:

    Corey Weinstein DRE #01362059 510-708-0789,

    Vanguard Properties,

    Maria Cavallo-Merrion DRE #01493849 510-919-8841,

    Vanguard Properties

    Bought with:

    Na'im McGee, DRE #02153705

    Cush Real Estate

    Source: bridgeMLS/CCAR/Bay East AOR,MLS#: 41151404MLS Logo

    Facts & features

    Interior

    Bedrooms & bathrooms
    • Bedrooms: 3
    • Bathrooms: 1
    • Full bathrooms: 1
    Kitchen
    • Features: Breakfast Nook, Stone Counters, Dishwasher, Eat-in Kitchen, Gas Range/Cooktop, Refrigerator, Updated Kitchen
    Heating
    • Heat Pump
    Cooling
    • Heat Pump
    Appliances
    • Included: Dishwasher, Gas Range, Refrigerator, Dryer, Washer
    • Laundry: Dryer, Washer
    Features
    • Breakfast Nook, Updated Kitchen
    • Flooring: Tile, Carpet, Wood
    • Number of fireplaces: 1
    • Fireplace features: Living Room
    Interior area
    • Total structure area: 1,335
    • Total interior livable area: 1,335 sqft

    Property

    Parking
    • Total spaces: 2
    • Parking features: Attached, Int Access From Garage, Electric Vehicle Charging Station(s), Garage Door Opener
    • Garage spaces: 1
    Features
    • Levels: Two Story
    • Stories: 2
    • Exterior features: Garden, Landscape Back, Landscape Front
    • Pool features: None
    Lot
    • Size: 3,484 Square Feet
    • Features: Landscaped
    Details
    • Parcel number: 245672
    • Special conditions: Standard

    Construction

    Type & style
    • Home type: SingleFamily
    • Architectural style: Craftsman,Traditional
    • Property subtype: Single Family Residence
    Materials
    • Stucco
    • Roof: Shingle
    Condition
    • Existing
    • New construction: No
    • Year built: 1925

    Utilities & green energy

    • Electric: No Solar
    • Sewer: Public Sewer
    • Water: Public

    Community & HOA

    HOA
    • Has HOA: Yes
    • Amenities included: Other
    • Services included: Other
    • HOA fee: $338 annually
    • HOA name: LAKESHORE HOA
    • HOA phone: 510-451-7160
    Location
    • Region: Oakland

    Financial & listing details

    • Price per square foot: $899/sqft
    • Tax assessed value: $1,462,878
    • Date on market: 10/15/2026
    • Listing terms: Cash,Conventional,Other

    Price history

    DateEventPrice
    11/9/2026Sold$1,200,000+29.7%$899/sqft
    Source: bridgeMLS/CCAR/Bay East AOR #41151404 Report a problem
    10/30/2026Pending sale$925,000$693/sqft
    Source: bridgeMLS/CCAR/Bay East AOR #41151404 Report a problem
    10/16/2026Listed for sale$925,000-30.2%$693/sqft
    Source: bridgeMLS/CCAR/Bay East AOR #41151404 Report a problem
    4/27/2021Sold$1,325,000+32.8%$993/sqft
    Source: CCAR #40941840 Report a problem
    3/31/2021Pending sale$998,000$748/sqft
    Source: bridgeMLS/CCAR/Bay East AOR #40941840 Report a problem
    3/18/2021Listed for sale$998,000-9.3%$748/sqft
    Source: bridgeMLS/CCAR/Bay East AOR #40941840 Report a problem
    4/16/2019Sold$1,100,000+37.7%$824/sqft
    Source: Public Record Report a problem
    3/29/2019Pending sale$799,000$599/sqft
    Source: COLDWELL BANKER RESIDENTIAL #40856984 Report a problem
    3/15/2019Listed for sale$799,000+32.4%$599/sqft
    Source: COLDWELL BANKER RESIDENTIAL #40856984 Report a problem
    6/12/2012Sold$603,500+9.9%$452/sqft
    Source: Public Record Report a problem
    4/27/2012Listed for sale$549,000+9.8%$411/sqft
    Source: THE GRUBB COMPANY #40571450 Report a problem
    9/26/2002Sold$500,000$375/sqft
    Source: Public Record Report a problem

    Public tax history

    YearProperty taxesTax assessment
    2026-- $1,462,878 +2%
    2025$20,193 +3.7%$1,434,205 +2%
    2024$19,481 -5.5%$1,406,090 +2%
    2023$20,618 +2.2%$1,378,530 +2%
    2022$20,183 +19.4%$1,351,500 +19.2%
    2021$16,897 +1.1%$1,133,615 +1%
    2020$16,715 +60.2%$1,122,000 +65.2%
    2019$10,436 +6.1%$679,291 +2%
    2018$9,835 $665,976 +2%
    2017$9,835 +3.2%$652,920 +2%
    2016$9,532 -1%$640,118 +1.5%
    2015$9,632 $630,508 +2%
    2014$9,632 $618,158 +0.5%
    2013-- $615,365 +6.7%
    2012-- $576,524 +2%
    2011-- $565,224 +0.8%
    2010-- $561,004 -0.2%
    2009-- $562,340 +2%
    2008-- $551,314 +2%
    2007-- $540,504 +2%
    2006-- $529,910 +2%
    2005-- $519,520 +2%
    2004-- $509,336 +1.9%
    2003-- $500,000 +891.2%
    2002-- $50,442 +2%
    2001$913 $49,453
    Find assessor info on the county website

    Neighborhood: Trestle Glen

    Nearby schools

    GreatSchools rating
    Get a cash offer in 3 minutes
    Find out how much your home could sell for in as little as 3 minutes with a no-obligation cash offer.
    Estimated market value

    $1,200,200

    Get a cash offer in 3 minutes
    Find out how much your home could sell for in as little as 3 minutes with a no-obligation cash offer.
    Estimated market value

    $1,200,200