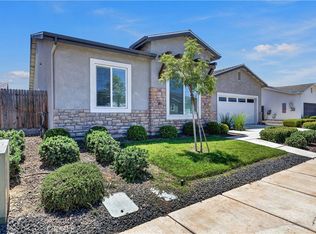
MAJOR PRICE REDUCTION ON This beautiful MOVE-IN READY 4-bedroom, 3- bath home. Offering just over 1900 sq. ft of comfortable living space with high ceilings that creates a bright and spacious atmosphere throughout. The kitchen is designed for everyday living and entertaining, breakfast bar, gas stove and a large walk-in pantry, lots of counter space and cozy breakfast nook. The indoor laundry room is located off the kitchen for convenience and includes additional space for a second refrigerator or freezer and includes extra cabinets space for added storage. Primary suite offers cathedral ceilings, large walk-in closet, separate shower and tub! Two bedrooms are located near the primary bedroom, and the private fourth bedroom is located separately off the kitchen with its own full bathroom making it ideal for mother-in-law quarters or home office! The backyard offers a covered patio, outdoor lights, established garden and back facing neighbors, creating a quiet and private retreat. WONDERFUL LOCATION! Everything is close by you'll enjoy Davenport Park, 3 minutes to UC Merced, Mercy Medical Hospital, The Promenade Center, shopping and near by walking paths. Come see for yourself!
For sale
Listed by: Tinetti Realty Group • Nancy Rogers • Contact: 209-631-3889
Price cut: $20K (9/24)
$499,000
1338 Christopher Dr, Merced, CA 95340
4beds
1,926sqft
Single Family Residence
Built in 2003
6,991 Square Feet Lot
$497,000 Zestimate®
$259/sqft
$-- HOA
What's special
- 62 days
- 816
- 45
Zillow last checked:
Listing updated:
Listed by:
Nancy Rogers DRE #01231739 209-631-3889,
Tinetti Realty Group,
Jenna Rogers DRE #01873328 209-384-3840,
Tinetti Realty Group
Source: CRMLS,MLS#: MC26157505 Originating MLS: California Regional MLS
Originating MLS: California Regional MLSFacts & features
Interior
Bedrooms & bathrooms
- Bedrooms: 4
- Bathrooms: 3
- Full bathrooms: 3
- Main level bathrooms: 3
- Main level bedrooms: 4
Rooms
- Room types: Great Room, Kitchen, Laundry, Primary Bedroom
Primary bedroom
- Features: Primary Suite
Bathroom
- Features: Bathtub, Separate Shower, Tile Counters, Tub Shower
Kitchen
- Features: Tile Counters
Heating
- Central, Fireplace(s)
Cooling
- Central Air
Appliances
- Included: Dishwasher, Disposal, Gas Range, Microwave, Refrigerator
- Laundry: Laundry Room
Features
- Breakfast Bar, Ceiling Fan(s), Pantry, Recessed Lighting, Tile Counters, Primary Suite
- Flooring: Carpet, Tile
- Windows: Double Pane Windows
- Has fireplace: Yes
- Fireplace features: Great Room
- Common walls with other units/homes: No Common Walls
Interior area
- Total interior livable area: 1,926 sqft
Property
Parking
- Total spaces: 2
- Parking features: Driveway, Garage Faces Front
- Attached garage spaces: 2
Features
- Levels: One
- Stories: 1
- Entry location: front
- Patio & porch: Covered
- Pool features: None
- Spa features: None
- Fencing: Wood
- Has view: Yes
- View description: Neighborhood
Lot
- Size: 6,991 Square Feet
- Features: Back Yard, Front Yard, Garden, Lawn, Landscaped, Near Park, Sprinkler System
Details
- Parcel number: 231116022000
- Special conditions: Standard
Construction
Type & style
- Home type: SingleFamily
- Architectural style: Contemporary
- Property subtype: Single Family Residence
Materials
- Stucco
- Foundation: Slab
- Roof: Shingle
Condition
- Turnkey
- New construction: No
- Year built: 2003
Utilities & green energy
- Sewer: Public Sewer
- Water: Public
Community & HOA
Community
- Features: Street Lights, Park
- Security: Carbon Monoxide Detector(s), Smoke Detector(s)
Location
- Region: Merced
Financial & listing details
- Price per square foot: $259/sqft
- Tax assessed value: $502,000
- Date on market: 7/29/2026
- Cumulative days on market: 63 days
- Listing terms: Cash,Conventional,FHA,VA Loan
- Inclusions: Washer, Dryer & Refrigerator
- Road surface type: Paved
Estimated market value
$497,000
$472,000 - $522,000
$2,367/mo
Price history
| Date | Event | Price |
|---|---|---|
| 9/24/2026 | Price change | $499,000-3.9%$259/sqft |
Source:  CRMLS #MC26157505 Report a problem CRMLS #MC26157505 Report a problem | ||
| 9/10/2026 | Price change | $519,000-1.9%$269/sqft |
Source: CRMLS #MC26157505 Report a problem | ||
| 8/20/2026 | Price change | $529,000-1.9%$275/sqft |
Source: CRMLS #MC26157505 Report a problem | ||
| 7/29/2026 | Listed for sale | $539,000+5.7%$280/sqft |
Source: CRMLS #MC26157505 Report a problem | ||
| 6/27/2022 | Sold | $510,000$265/sqft |
Source: Public Record Report a problem | ||
| 6/5/2022 | Pending sale | $510,000$265/sqft |
Source: CRMLS #MC22089051 Report a problem | ||
| 5/6/2022 | Price change | $510,000-5.6%$265/sqft |
Source: CRMLS #MC22089051 Report a problem | ||
| 4/30/2022 | Listed for sale | $540,000+84.3%$280/sqft |
Source: CRMLS #MC22089051 Report a problem | ||
| 7/7/2016 | Sold | $293,000-2.3%$152/sqft |
Source: Public Record Report a problem | ||
| 6/7/2016 | Pending sale | $299,900$156/sqft |
Source: London Properties Ltd - Merced #MC16114552 Report a problem | ||
| 5/28/2016 | Listed for sale | $299,900+16.5%$156/sqft |
Source: London Properties Ltd - Merced #MC16114552 Report a problem | ||
| 3/28/2003 | Sold | $257,500$134/sqft |
Source: Agent Provided Report a problem | ||
Public tax history
| Year | Property taxes | Tax assessment |
|---|---|---|
| 2026 | -- | $502,000 +2.1% |
| 2025 | $5,726 -3.7% | $491,500 -7.4% |
| 2024 | $5,946 +1% | $530,604 +2% |
| 2023 | $5,885 +56.7% | $520,200 +62.3% |
| 2022 | $3,757 -0.3% | $320,435 +2% |
| 2021 | $3,767 +1.8% | $314,153 +1% |
| 2020 | $3,700 +1.1% | $310,933 +2% |
| 2019 | $3,661 +9.1% | $304,837 +2% |
| 2018 | $3,355 -2.9% | $298,860 +2% |
| 2017 | $3,454 +1.7% | $293,000 |
| 2016 | $3,396 +8.8% | $293,000 +8.5% |
| 2015 | $3,120 -8.8% | $270,000 -9.4% |
| 2014 | $3,420 +46.3% | $298,000 +44.7% |
| 2013 | $2,337 | $206,000 +10.2% |
| 2012 | -- | $187,000 -1.6% |
| 2011 | -- | $190,000 +8.6% |
| 2010 | -- | $175,000 -10.3% |
| 2009 | -- | $195,000 -31.2% |
| 2008 | -- | $283,484 +2% |
| 2007 | -- | $277,926 +2% |
| 2006 | -- | $272,478 +2% |
| 2005 | -- | $267,136 +2% |
| 2004 | -- | $261,899 +360.2% |
| 2003 | -- | $56,911 |
Find assessor info on the county website
Monthly payment
Est. payment
Payment breakdown
Explore the cost of this home by adjusting the details. Changes won't be saved.Climate risks
Neighborhood: 95340
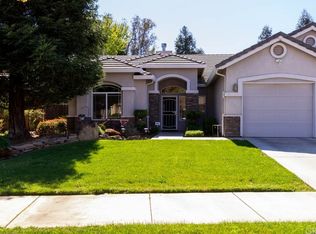
Similar homes
- $459,9993 bd2 ba1.8k sqft1065 Mallard Dr, Merced, CA 95340For Sale
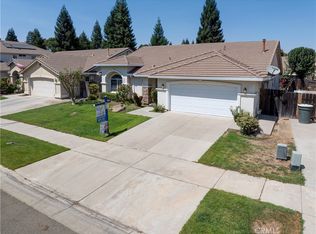 MLS ID #MC26188514, Gabriel Albor, Atlantic Realty. CRMLS
 - $499,9003 bd2 ba1.7k sqft1111 E Donna Dr, Merced, CA 95340For Sale
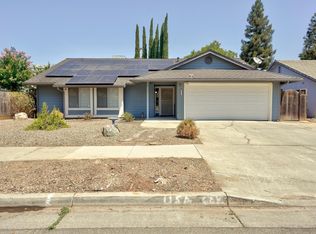 MLS ID #653494, Alifonso Mendoza. Fresno MLS
 - $460,0004 bd2 ba1.9k sqft1975 E Alexander Ave, Merced, CA 95340For Sale
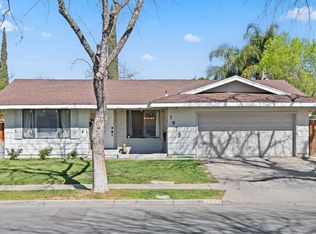 MLS ID #226118761, Penny Ranson. MetroList Services of CA
 - $490,0004 bd2 ba2.2k sqft2462 Valverde Dr, Merced, CA 95340For Sale
 MLS ID #MC26168944, Sheril Carmona, Tinetti Realty Group. CRMLS
