Welcome to your dream home! This spacious 5-bedroom, 3-bathroom house in the charming neighborhood of Roanoke offers a perfect blend of comfort and modern living. With 2,710 square feet of well-designed space, there's plenty of room for everyone to enjoy their own slice of paradise.
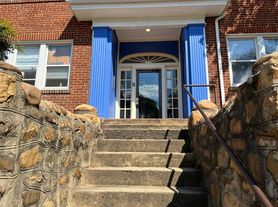
Beautifully renovated Foursquare-designed house in Historic Old South-West ready for its new journey. This house has touch of modern updates which is thoughtfully updated for 21st century's needs.
Zoned in RM2, Best location - close to Schools, Hospitals, grocery stores, and the YMCA. This 5 bed 3 bath house has newly installed air-conditioning units, and it has existing radiators in place for backup. for heating and cooling throughout the year.
The house has its own parking space, and street parking is also available.
Features:
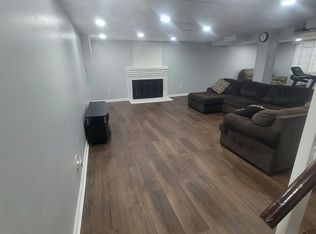
Brand new Kitchen, Appliances, New LVP floors
New Mini splits for heating & cooling with backup - existing radiator for heating
Beautiful deck and backyard for you evenings with a view of MILL MOUNTAIN STAR.
1st Floor with foyer, living room, dining room, kitchen and fully renovated bathroom.
2nd floor with 4 bedrooms, fully renovated 1 bath. Additional room, can be used as an office or walk-in closet.
3rd floor has brand new ADU, 1 bed - 1 bath, living room, kitchenette, lots of closets for storage.
New Light Fixtures, Fan, Recessed lights.
Updated exterior and landscaping, front porch, side porch.
Freshly painted interior & Exterior
THIS WILL NOT LAST LONG, SO HURRY UP
LEASE STARTS ON Nov 1st
Text or call to schedule a showing
Preferred lease duration: 1 year or more. This property is unfurnished.
Pet Fee - One-time, non-refundable
3.25x Income
Security Deposit - $3000
Security Deposit amount determined by the owner.
For each pet, there is a non-refundable move-in fee of $200 and monthly fee of $35.
Elevate your living experience with our optional Resident Benefits Package ($45/month). Enjoy peace of mind and extra perks designed to make renting easier and more rewarding:
- $100,000 in personal liability protection
- $10,000 in personal belongings protection
- Credit Booster for on-time payments - build your credit just by paying rent
- Accidental damage & lockout reimbursement credits
- Plus more exclusive resident perks!
Property is syndicated by Nomad as a courtesy to owner. Owner will conduct all correspondence and showings.
BEWARE OF SCAMS - Nomad will never ask you to pay any amount prior to applying and all payments are processed through our secure online tenant portal direct to Nomad.
House for rent
Single family residence
Available Sun Nov 1 2026
Cats, small dogs OK
In unit laundry
Electric, radiant
What's special
Updated exterior and landscapingBeautiful deck and backyardBeautifully renovated foursquare-designed houseFront porchSide porchOwn parking spaceNew lvp floors
- 26 days |
- -- |
- -- |
Zillow last checked:
Listing updated:
Travel times

Let’s turn your rent into credit progress
Build credit history with every on-time payment and get credit for the payment you’re already making.
Facts & features
Interior
Bedrooms & bathrooms
- Bedrooms: 5
- Bathrooms: 3
- Full bathrooms: 3
Heating
- Electric, Radiant
Appliances
- Included: Dishwasher, Dryer, Garbage Disposal, Microwave Oven, Oven, Refrigerator, Stove, Washer
- Laundry: In Unit
Features
- Walk In Closet
Interior area
- Total interior livable area: 2,710 sqft
Property
Parking
- Details: Contact manager
Features
- Exterior features: Cooling: Wall, More Than 1 Year, One-Year, Parking: Assigned
Details
- Parcel number: 1031807
Construction
Type & style
- Home type: SingleFamily
- Property subtype: Single Family Residence
Community & HOA
Location
- Region: Roanoke
Financial & listing details
- Lease term: More Than One Year Lease,One Year Lease
Price history
| Date | Event | Price |
|---|---|---|
| 10/6/2026 | Price change | $2,850-4.2%$1/sqft |
Source: Zillow Rentals Report a problem | ||
| 9/20/2026 | Listed for rent | $2,975$1/sqft |
Source: Zillow Rentals Report a problem | ||
| 9/19/2026 | Listing removed | $349,999$129/sqft |
Source:  RVAR #928651 Report a problem RVAR #928651 Report a problem | ||
| 8/17/2026 | Price change | $349,999-2.7%$129/sqft |
Source: RVAR #928651 Report a problem | ||
| 8/13/2026 | Price change | $359,8000%$133/sqft |
Source: RVAR #928651 Report a problem | ||
| 8/10/2026 | Price change | $359,9000%$133/sqft |
Source: RVAR #928651 Report a problem | ||
| 8/3/2026 | Price change | $360,000-4%$133/sqft |
Source: RVAR #928651 Report a problem | ||
| 7/25/2026 | Listed for sale | $375,000+200%$138/sqft |
Source: RVAR #928651 Report a problem | ||
| 2/26/2026 | Sold | $125,000-16.7%$46/sqft |
Source: RVAR #923443 Report a problem | ||
| 1/29/2026 | Pending sale | $150,000$55/sqft |
Source: RVAR #923443 Report a problem | ||
| 1/23/2026 | Listed for sale | $150,000$55/sqft |
Source: RVAR #923443 Report a problem | ||
| 1/5/2026 | Pending sale | $150,000$55/sqft |
Source: RVAR #923443 Report a problem | ||
| 12/17/2025 | Listed for sale | $150,000$55/sqft |
Source: RVAR #923443 Report a problem | ||