This charming Richardson home showcases its classic 1960s appeal and is ready for your personal touch! While it needs some TLC, it offers fantastic potential. Thoughtful updates over the years include double-paned windows, crown molding, recessed lighting, and updated flooring. The open-concept living room, kitchen, and dining area feature a cozy brick fireplace—a unique touch in the Heights neighborhood—that adds warmth and character. Outside, the spacious covered patio and large backyard are ideal for gatherings. Conveniently located just minutes from shopping, dining, and entertainment. This home is being sold As-Is and is a wonderful opportunity to create your dream space!
Sold
Price Unknown
1338 Cloverdale Dr, Richardson, TX 75080
3beds
1,416sqft
Single Family Residence
Built in 1960
10,018 Square Feet Lot
$275,100 Zestimate®
$--/sqft
$2,679 Estimated rent
Home value
$275,100
$248,000 - $305,000
$2,679/mo
Zestimate® history
Owner options
List your home for rent
$2,679/mo
Rent Zestimate®
Find your next renter with Zillow Rental Manager. Plus, with online applications, you can quickly screen prospective tenants – for free.
$2,679/mo
Rent Zestimate®
Refinance and save
Refinancing to a lower rate could help reduce your monthly payments and save thousands over the life of the loan.
Explore your selling options
Work with a Zillow partner agent
Leverage their expertise and Zillow's premium Showcase listings to get your home seen by more buyers.
Get startedList with your own agent
Get your home in front of millions of buyers by listing it on Zillow.
Learn how to do itSell it yourself
Take full control of how buyers see your home on Zillow by listing For Sale by Owner (FSBO).
List your homeWhat's special
Zillow last checked:
Listing updated:
Listed by:
Jenn Rock 0544050 972-774-9888,
Better Homes & Gardens, Winans 972-774-9888
Bought with:
Non-Mls Member
NON MLS
Source: NTREIS,MLS#: 20772039
Facts & features
Interior
Bedrooms & bathrooms
- Bedrooms: 3
- Bathrooms: 2
- Full bathrooms: 2
Primary bedroom
- Level: First
- Dimensions: 14 x 12
Bedroom
- Level: First
- Dimensions: 12 x 10
Bedroom
- Level: First
- Dimensions: 12 x 10
Primary bathroom
- Features: Linen Closet
- Level: First
- Dimensions: 12 x 11
Breakfast room nook
- Level: First
- Dimensions: 9 x 8
Dining room
- Level: First
- Dimensions: 11 x 8
Other
- Level: First
Other
- Level: First
Kitchen
- Features: Eat-in Kitchen, Solid Surface Counters
- Level: First
- Dimensions: 10 x 8
Library
- Level: First
Living room
- Level: First
- Dimensions: 13 x 12
Utility room
- Level: First
Heating
- Central, Natural Gas
Cooling
- Central Air, Electric
Appliances
- Included: Dishwasher, Electric Cooktop, Electric Oven
Features
- Cable TV
- Flooring: Carpet, Ceramic Tile
- Windows: Window Coverings
- Has basement: No
- Number of fireplaces: 1
- Fireplace features: Gas Starter, Masonry
Interior area
- Total interior livable area: 1,416 sqft
Property
Parking
- Total spaces: 2
- Parking features: Garage Faces Side
- Attached garage spaces: 2
Features
- Levels: One
- Stories: 1
- Patio & porch: Covered
- Exterior features: Fire Pit
- Pool features: None
- Fencing: Chain Link
Lot
- Size: 10,018 Square Feet
- Features: Back Yard, Corner Lot, Lawn, Landscaped, Many Trees, Subdivision
Details
- Parcel number: 42168501080300000
Construction
Type & style
- Home type: SingleFamily
- Architectural style: Traditional,Detached
- Property subtype: Single Family Residence
Materials
- Brick
- Foundation: Slab
- Roof: Composition
Condition
- Year built: 1960
Utilities & green energy
- Sewer: Public Sewer
- Water: Public
- Utilities for property: Sewer Available, Water Available, Cable Available
Community & HOA
Community
- Features: Curbs, Sidewalks
- Security: Security System, Smoke Detector(s)
- Subdivision: Richardson Heights 09 2nd Sec
HOA
- Has HOA: No
Location
- Region: Richardson
Financial & listing details
- Tax assessed value: $275,000
- Annual tax amount: $7,496
- Date on market: 11/8/2024
- Cumulative days on market: 74 days
- Listing terms: Cash,Conventional
Price history
| Date | Event | Price |
|---|---|---|
| 5/25/2025 | Listing removed | $2,800$2/sqft |
Source: Zillow Rentals Report a problem | ||
| 5/16/2025 | Price change | $2,800-6.5%$2/sqft |
Source: Zillow Rentals Report a problem | ||
| 4/26/2025 | Listed for rent | $2,995$2/sqft |
Source: Zillow Rentals Report a problem | ||
| 1/21/2025 | Sold | -- |
Source: NTREIS #20772039 Report a problem | ||
| 1/7/2025 | Contingent | $320,000$226/sqft |
Source: NTREIS #20772039 Report a problem | ||
| 12/10/2024 | Price change | $320,000-5.9%$226/sqft |
Source: NTREIS #20772039 Report a problem | ||
| 11/8/2024 | Listed for sale | $340,000+112.6%$240/sqft |
Source: NTREIS #20772039 Report a problem | ||
| 1/25/2012 | Sold | -- |
Source: Agent Provided Report a problem | ||
| 9/22/2011 | Price change | $159,900-3%$113/sqft |
Source: Ebby Halliday Realtors #11597677 Report a problem | ||
| 8/12/2011 | Price change | $164,900-2.9%$116/sqft |
Source: Ebby Halliday Realtors #11597677 Report a problem | ||
| 7/6/2011 | Price change | $169,900-5.6%$120/sqft |
Source: Ebby Halliday Realtors #11597677 Report a problem | ||
| 6/21/2011 | Price change | $179,900-5.3%$127/sqft |
Source: Ebby Halliday Realtors #11597677 Report a problem | ||
| 5/21/2011 | Listed for sale | $189,900$134/sqft |
Source: Active Website #11597677 Report a problem | ||
Public tax history
| Year | Property taxes | Tax assessment |
|---|---|---|
| 2025 | $2,960 -31.2% | $275,000 -33.6% |
| 2024 | $4,300 +16.6% | $414,090 +24.2% |
| 2023 | $3,687 -3% | $333,280 |
| 2022 | $3,801 +15.2% | $333,280 +24.4% |
| 2021 | $3,299 -2.6% | $267,890 |
| 2020 | $3,389 -0.5% | $267,890 |
| 2019 | $3,407 -0.8% | $267,890 |
| 2018 | $3,433 -39.1% | $267,890 +27% |
| 2017 | $5,638 +13.8% | $211,020 +13.8% |
| 2016 | $4,953 +26.5% | $185,500 +6.5% |
| 2015 | $3,917 | $174,150 +17.3% |
| 2014 | $3,917 | $148,410 |
| 2013 | -- | -- |
| 2012 | -- | -- |
| 2011 | -- | -- |
| 2010 | -- | -- |
| 2009 | -- | -- |
| 2008 | -- | -- |
| 2007 | -- | -- |
| 2005 | -- | -- |
| 2004 | -- | -- |
| 2003 | -- | -- |
| 2002 | -- | -- |
| 2001 | -- | -- |
Find assessor info on the county website
Neighborhood: Arapaho
Nearby homes
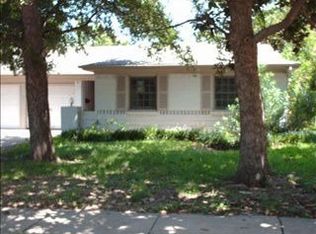
- $407,2003 bd2 ba1.5k sqft1336 Cloverdale Dr, Richardson, TX 75080Off Market
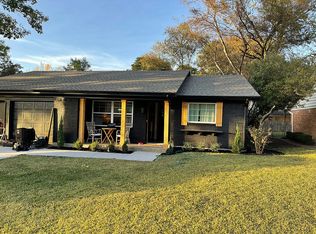
- $514,8003 bd2 ba1.6k sqft1334 Cloverdale Dr, Richardson, TX 75080Off Market
- $389,7004 bd2 ba1.4k sqft1339 Belaire Dr, Richardson, TX 75080Off Market
- $410,7003 bd2 ba1.7k sqft1337 Belaire Dr, Richardson, TX 75080Off Market
- $352,6003 bd2 ba1.4k sqft803 N Cottonwood Dr, Richardson, TX 75080Off Market
- $--3 bd2 ba1.4k sqft801 N Cottonwood Dr, Richardson, TX 75080Sold
- $443,4004 bd2 ba1.5k sqft805 N Cottonwood Dr, Richardson, TX 75080Off Market
- $453,7003 bd2 ba2k sqft1339 Cloverdale Dr, Richardson, TX 75080Off Market
Nearby schools
GreatSchools rating
- 10/10Arapaho Classical MagnetGrades: K-6Distance: 0.2 mi
- 7/10Richardson West Junior High SchoolGrades: 7-8Distance: 0.4 mi
- 6/10Richardson High SchoolGrades: 9-12Distance: 0.5 mi
Schools provided by the listing agent
- Elementary: Arapaho
- High: Richardson
- District: Richardson ISD
Source: NTREIS. This data may not be complete. We recommend contacting the local school district to confirm school assignments for this home.
Get a cash offer in 3 minutes
Find out how much your home could sell for in as little as 3 minutes with a no-obligation cash offer.
Estimated market value
$275,100
Get a cash offer in 3 minutes
Find out how much your home could sell for in as little as 3 minutes with a no-obligation cash offer.
Estimated market value
$275,100
- Texas
- Dallas County
- Richardson
- 75080
- Arapaho
- 1338 Cloverdale Dr
Nearby cities
Nearby neighborhoods
Nearby zip codes
Other Richardson Topics
