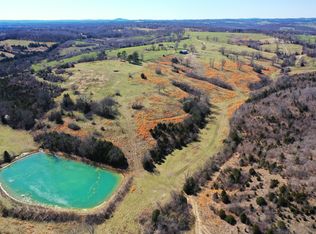
This horse farm and cattle ranch offers a rare combination of state-of-the-art farming facilities, luxurious living spaces, and stunning views. Situated close to the North Fork of the White River and Bull Shoals Lake, this property provides unparalleled opportunities for recreation and agricultural success.Primary ResidenceBuilt in 2010, the all-brick, 3-bedroom, 2-bath home is a masterpiece of comfort and functionality. With 10' ceilings throughout, custom cabinetry, and granite countertops, the home exudes quality craftsmanship. Designed with accessibility in mind, it features a ceramic tile walk-in shower, a free-standing tub, and a 20' x 20' safe room. The property also includes a Generac whole-house generator and an outdoor wood furnace for year-round comfort. The oversized 3-car garage with an additional ATV door ensures ample storage space, while the electric gates and asphalt drive enhance security and accessibility.The property includes Multiple Accommodations to suit a variety of needs from ranch hand living quarters to rental income:A 3-bedroom, 2-bath stick-built house.A 75' x 15', 3-bedroom, 2-bath mobile home with a 38' x 15' addition under a shingled roof.Ranch FacilitiesThis ranch is thoughtfully designed for optimal livestock and equine management:27 Paddocks: All equipped with water for rotational grazing.15 Working Pens: Includes sorting pens and a loading alley.5 Ponds & 2 Wells: Provide abundant water for livestock.Horse Facilities: A 70' x 110' Arena Barn with 7 Professional Stalls, Tack room, and equipment parking, as well as a 222' x 150' Outdoor Lighted Riding Arena for training or competition.Stud Barn: 44' x 36', featuring 5 stalls and hay loft.A 40' x 97' Barn with a heated and cooled 624 sq ft Office, bathroom, and storage.An 80' x 50' Barn with a bathroom, bunkhouse, and space for aircraft parking, as well as an attached 31' x 75' Shop.A 4000-foot Grass Landing Strip is perfect for aviation enthusiasts.
Closed
Price Unknown
1338 County Road 308, Gainesville, MO 65655
3beds
3,500sqft
Multiple Residences
Built in 2010
370.33 Acres Lot
$1,335,100 Zestimate®
$--/sqft
$2,266 Estimated rent
Home value
$1,335,100
Estimated sales range
Not available
$2,266/mo
Zestimate® history
Owner options
List your home for rent
$2,266/mo
Rent Zestimate®
Find your next renter with Zillow Rental Manager. Plus, with online applications, you can quickly screen prospective tenants – for free.
$2,266/mo
Rent Zestimate®
Refinance and save
Refinancing to a lower rate could help reduce your monthly payments and save thousands over the life of the loan.
Explore your selling options
Work with a Zillow partner agent
Leverage their expertise and Zillow's premium Showcase listings to get your home seen by more buyers.
Get startedList with your own agent
Get your home in front of millions of buyers by listing it on Zillow.
Learn how to do itSell it yourself
Take full control of how buyers see your home on Zillow by listing For Sale by Owner (FSBO).
List your homeWhat's special
Stud barnHorse facilitiesGrass landing stripGranite countertopsStunning viewsState-of-the-art farming facilitiesFree-standing tub
Zillow last checked:
Listing updated:
Listed by:
Amanda Watkins 417-543-4128,
United Country Missouri Ozarks Realty Inc.
Bought with:
Brayli D Shipley, 2019042169
Keller Williams
Source: SOMOMLS as distributed by MLS GRID,MLS#: 60285584
Facts & features
Interior
Bedrooms & bathrooms
- Bedrooms: 3
- Bathrooms: 2
- Full bathrooms: 2
Primary bedroom
- Area: 43362
- Dimensions: 219 x 198
Bedroom 2
- Description: Safe Room
- Area: 32757
- Dimensions: 183 x 179
Bedroom 3
- Area: 200963
- Dimensions: 1,511 x 133
Primary bathroom
- Area: 234407
- Dimensions: 1,711 x 137
Primary bathroom
- Description: Toilet & Bidet Only
- Area: 3074
- Dimensions: 58 x 53
Bathroom full
- Area: 5428
- Dimensions: 59 x 92
Dining area
- Description: In Kitchen
- Area: 2128
- Dimensions: 19 x 112
Dining room
- Description: Formal
- Area: 1716
- Dimensions: 12 x 143
Entry hall
- Description: From Front Door
- Area: 112
- Dimensions: 8 x 14
Entry hall
- Description: From Garage
- Area: 10824
- Dimensions: 123 x 88
Kitchen
- Area: 224564
- Dimensions: 1,811 x 124
Living room
- Area: 47523
- Dimensions: 219 x 217
Other
- Description: Pantry
- Area: 84360
- Dimensions: 1,110 x 76
Other
- Description: Master Closet
- Area: 1862
- Dimensions: 14 x 133
Other
- Description: Bedroom 3 Closet
- Area: 711
- Dimensions: 9 x 79
Utility room
- Area: 25704
- Dimensions: 153 x 168
Heating
- Forced Air, Wood Burning Furnace, Central, Ventless, Heat Pump, Electric, Other - See Remarks, Wood
Cooling
- Central Air, Zoned, Heat Pump
Appliances
- Included: Gas Cooktop, Built-In Electric Oven, Electric Water Heater, Refrigerator, Ice Maker, Dishwasher, Microwave, Exhaust Fan
Features
- Granite Counters, High Ceilings, Separate Quarters, Crown Molding, Accessibility Features, Pantry, Central Vacuum, High Speed Internet
- Flooring: Carpet, Tile, Laminate
- Doors: Storm Door(s)
- Windows: Double Pane Windows, Window Coverings, Mixed, Blinds
- Has basement: No
- Has fireplace: No
- Fireplace features: None
Interior area
- Total structure area: 3,500
- Total interior livable area: 3,500 sqft
- Finished area above ground: 3,500
- Finished area below ground: 0
Property
Parking
- Total spaces: 3
- Parking features: Additional Parking, Airstrip, Side By Side, Private, Garage Faces Rear, Garage Door Opener, Electric Gate, Driveway, Circular Driveway, Driveway - Paved
- Attached garage spaces: 3
- Has uncovered spaces: Yes
Features
- Levels: One
- Patio & porch: Patio, Porch, Covered
- Exterior features: Rain Gutters, Water Access, Mobile Home Hookup
- Spa features: Bath
- Fencing: Cattle Tight,Barbed Wire,Chain Link,Perimeter,Electric,Cross Fenced
- Has view: Yes
- View description: Panoramic
Lot
- Size: 370.33 Acres
- Features: Sprinklers In Front
- Topography: Gently Rolling,Wooded,Open
Details
- Additional structures: Shed(s), Workshop, Outbuilding, Barn(s), Arena, Loading Chute, Other, Working Pens, Storage, Storm Shelter, Second Residence
- Parcel number: 140.3080000000003.000
- Other equipment: Generator
- Horses can be raised: Yes
- Horse amenities: Barn
Construction
Type & style
- Home type: SingleFamily
- Architectural style: Raised Ranch
- Property subtype: Multiple Residences
Materials
- Brick
- Foundation: Crawl Space, Poured Concrete, Permanent
- Roof: Metal
Condition
- Year built: 2010
Utilities & green energy
- Sewer: Septic Tank
- Water: Private
- Utilities for property: Cooperative
Community & HOA
Community
- Security: Security System
- Subdivision: N/A
Location
- Region: Gainesville
Financial & listing details
- Tax assessed value: $427,800
- Annual tax amount: $2,426
- Date on market: 1/22/2025
- Listing terms: Cash,Conventional
- Road surface type: Blacktop
Price history
| Date | Event | Price |
|---|---|---|
| 10/24/2025 | Listing removed | $1,750,000$500/sqft |
Source: United Country #24084-69680 Report a problem | ||
| 10/9/2025 | Pending sale | $1,750,000$500/sqft |
Source: United Country #24084-69680 Report a problem | ||
| 10/8/2025 | Sold | -- |
Source:  SOMOMLS as distributed by MLS GRID #60285584 Report a problem SOMOMLS as distributed by MLS GRID #60285584 Report a problem | ||
| 9/30/2025 | Listed for sale | $1,750,000$500/sqft |
Source: United Country #24084-69680 Report a problem | ||
| 8/18/2025 | Pending sale | $1,750,000$500/sqft |
Source: SOMOMLS as distributed by MLS GRID #60285584 Report a problem | ||
| 4/4/2025 | Price change | $1,750,000-10.3%$500/sqft |
Source: SOMOMLS as distributed by MLS GRID #60285584 Report a problem | ||
| 1/22/2025 | Listed for sale | $1,950,000-7.1%$557/sqft |
Source: SOMOMLS as distributed by MLS GRID #60285584 Report a problem | ||
| 9/25/2020 | Listing removed | $2,100,000$600/sqft |
Source: Ozark Waterways Real Estate #60148233 Report a problem | ||
| 9/28/2019 | Listed for sale | $2,100,000$600/sqft |
Source: Ozark Waterways Real Estate #60148233 Report a problem | ||
Public tax history
| Year | Property taxes | Tax assessment |
|---|---|---|
| 2025 | $2,658 +11% | $76,140 +11.4% |
| 2024 | $2,394 +0.6% | $68,370 |
| 2023 | $2,380 +6.5% | $68,370 +6.5% |
| 2022 | $2,235 +1.9% | $64,170 +0.4% |
| 2021 | $2,194 | $63,940 -1% |
| 2020 | -- | $64,570 |
| 2019 | $2,221 | $64,570 -0.3% |
| 2018 | -- | $64,770 |
| 2017 | -- | $64,770 +3.7% |
| 2016 | -- | $62,480 |
| 2015 | -- | $62,480 |
| 2013 | -- | -- |
| 2011 | -- | $21 |
Find assessor info on the county website
Neighborhood: 65655
Nearby homes
- $244,900-- bd2 ba1.3k sqft871 County Road 308, Gainesville, MO 65655Off Market
- $--165.5 Acres0 County Road 308, Hardenville, MO 65666Sold
- $73,60019 Acres144 County Road 308a, Gainesville, MO 65655Off Market
- $105,000-- bd1 ba1.4k sqft1189 County Road 308, Gainesville, MO 65655Off Market
- $143,300-- bd1 ba1.4k sqft32 County Road 308a, Gainesville, MO 65655Off Market
- $152,800-- bd1 ba1.4k sqft116 County Road 308a, Gainesville, MO 65655Off Market
- $593,6003 bd1 ba3k sqft184 Pearson Ranch Rd, Gainesville, MO 65655Off Market
- $180,2003 bd1 ba1.4k sqft32 County Road 308a, Gainesville, MO 65655Off Market
Nearby schools
GreatSchools rating
- 6/10Gainesville Elementary SchoolGrades: K-6Distance: 4 mi
- 5/10Gainesville High SchoolGrades: 7-12Distance: 4 mi
Schools provided by the listing agent
- Elementary: Gainesville
- Middle: Gainesville
- High: Gainesville
Source: SOMOMLS as distributed by MLS GRID. This data may not be complete. We recommend contacting the local school district to confirm school assignments for this home.
- Missouri
- Ozark County
- Tecumseh
- 65655
- 1338 County Road 308
Nearby cities
Nearby zip codes
Other Tecumseh Topics
