Beautifully designed two-bedroom, two-bath home offering comfort and style throughout. The open-concept kitchen flows seamlessly into the dining and living rooms and features custom cabinets, an island with cooktop and ample seating - perfect for both everyday living and entertaining. A large pantry and abundant upgrades complete this gourmet space, with too many amenities to list.
The spacious primary suite offers a cozy fireplace and walk-in closet. French doors open to a welcoming backyard with a covered patio and (natural gas) stone fire pit—ideal for enjoying cooler evenings, so easy to light to enjoy the cooler evenings, light it with a fire starter it will produce 300,000 BTU's. The home has a nice privacy fence that provides added seclusion. The home is complete with a two-car garage.
Active
Price cut: $5K (7/30)
$320,000
1338 Donovan St, Gonzales, TX 78629
2beds
1,929sqft
Single Family Residence
Built in 2009
9,744 Square Feet Lot
$312,400 Zestimate®
$166/sqft
$-- HOA
What's special
Cozy fireplaceTwo-bedroom two-bath homeTwo-car garageCovered patioOpen-concept kitchenWalk-in closetCustom cabinets
- 225 days
- 87
- 4
Zillow last checked:
Listing updated:
Listed by:
Sherri Schellenberg (830)857-6439,
Heritage Oak Realty
Source: Central Texas MLS,MLS#: 602770 Originating MLS: Four Rivers Association of REALTORS
Originating MLS: Four Rivers Association of REALTORSFacts & features
Interior
Bedrooms & bathrooms
- Bedrooms: 2
- Bathrooms: 2
- Full bathrooms: 2
Heating
- Central, Electric, Fireplace(s), Natural Gas
Cooling
- Central Air, Electric, 1 Unit, Attic Fan
Appliances
- Included: Down Draft, Dryer, Dishwasher, Electric Cooktop, Disposal, Gas Water Heater, Oven, Plumbed For Ice Maker, Refrigerator, Water Heater, Washer, Some Electric Appliances, Built-In Oven, Cooktop, Microwave
- Laundry: Washer Hookup, Electric Dryer Hookup, Inside, Laundry in Utility Room, Main Level, Laundry Room
Features
- All Bedrooms Down, Bookcases, Built-in Features, Tray Ceiling(s), Ceiling Fan(s), Entrance Foyer, Handicap Access, High Ceilings, Primary Downstairs, Living/Dining Room, Main Level Primary, Open Floorplan, Pull Down Attic Stairs, Recessed Lighting, Separate Shower, Tub Shower, Vanity, Walk-In Closet(s), Breakfast Bar, Custom Cabinets, Eat-in Kitchen
- Flooring: Tile
- Windows: Double Pane Windows
- Attic: Pull Down Stairs
- Number of fireplaces: 2
- Fireplace features: Bedroom, Gas, Living Room, Primary Bedroom
Interior area
- Total interior livable area: 1,929 sqft
Video & virtual tour
Property
Parking
- Total spaces: 2
- Parking features: Attached, Door-Single, Garage Faces Front, Garage
- Attached garage spaces: 2
Features
- Levels: One
- Stories: 1
- Patio & porch: Covered, Patio, Porch
- Exterior features: Covered Patio, Fire Pit, Porch, Private Yard
- Pool features: None
- Fencing: Back Yard,Privacy
- Has view: Yes
- View description: None
- Body of water: None
Lot
- Size: 9,744 Square Feet
Details
- Parcel number: 25281
Construction
Type & style
- Home type: SingleFamily
- Architectural style: Traditional
- Property subtype: Single Family Residence
Materials
- Brick, Stone Veneer
- Foundation: Slab
- Roof: Composition,Shingle
Condition
- Resale
- Year built: 2009
Utilities & green energy
- Sewer: Public Sewer
- Water: Public
- Utilities for property: Electricity Available, Natural Gas Available, Trash Collection Public, Water Available
Community & HOA
Community
- Features: Trails/Paths, Curbs
- Subdivision: Rivercrest Place
HOA
- Has HOA: No
Location
- Region: Gonzales
Financial & listing details
- Price per square foot: $166/sqft
- Tax assessed value: $285,150
- Annual tax amount: $2,062
- Date on market: 1/26/2026
- Cumulative days on market: 395 days
- Listing agreement: Exclusive Right To Sell
- Listing terms: Cash,Conventional,FHA,Texas Vet,USDA Loan,VA Loan
- Electric utility on property: Yes
- Road surface type: Asphalt
Estimated market value
$312,400
$297,000 - $328,000
$1,685/mo
Price history
| Date | Event | Price |
|---|---|---|
| 7/30/2026 | Price change | $320,000-1.5%$166/sqft |
Source:  Central Texas MLS #602770 Report a problem Central Texas MLS #602770 Report a problem | ||
| 5/13/2026 | Listed for sale | $325,000$168/sqft |
Source: Central Texas MLS #602770 Report a problem | ||
| 5/4/2026 | Pending sale | $325,000$168/sqft |
Source: Central Texas MLS #602770 Report a problem | ||
| 4/24/2026 | Contingent | $325,000$168/sqft |
Source: Central Texas MLS #602770 Report a problem | ||
| 3/11/2026 | Price change | $325,000-6.9%$168/sqft |
Source: Central Texas MLS #602770 Report a problem | ||
| 1/26/2026 | Listed for sale | $349,000-3.1%$181/sqft |
Source: Central Texas MLS #602770 Report a problem | ||
| 10/22/2025 | Listing removed | $360,000$187/sqft |
Source: Central Texas MLS #577961 Report a problem | ||
| 9/18/2025 | Price change | $360,000-4%$187/sqft |
Source: Central Texas MLS #577961 Report a problem | ||
| 6/20/2025 | Price change | $375,000-3.8%$194/sqft |
Source: Central Texas MLS #577961 Report a problem | ||
| 4/28/2025 | Listed for sale | $390,000$202/sqft |
Source: Central Texas MLS #577961 Report a problem | ||
Public tax history
| Year | Property taxes | Tax assessment |
|---|---|---|
| 2025 | $2,062 +8.7% | $285,150 +13.1% |
| 2024 | $1,897 -11% | $252,200 -0.1% |
| 2023 | $2,131 -39.3% | $252,480 +4.9% |
| 2022 | $3,508 | $240,710 +7.7% |
| 2021 | -- | $223,570 +12.8% |
| 2020 | -- | $198,230 +2.3% |
| 2018 | -- | $193,770 +3.3% |
| 2017 | -- | $187,540 +2.9% |
| 2015 | -- | $182,310 |
| 2014 | -- | $182,310 +4.8% |
| 2012 | -- | $173,950 +6.7% |
| 2011 | -- | $162,960 +2820.4% |
| 2010 | -- | $5,580 |
| 2009 | -- | $5,580 |
Find assessor info on the county website
Monthly payment
Est. payment
Payment breakdown
Explore the cost of this home by adjusting the details. Changes won't be saved.Climate risks
Neighborhood: 78629
Nearby schools
Schools provided by the listing agent
- Elementary: Gonzales Elementary
- Middle: Gonzales Junior High School
- High: Gonzales High School
- District: Gonzales ISD
Source: Central Texas MLS. This data may not be complete. We recommend contacting the local school district to confirm school assignments for this home.

Similar homes
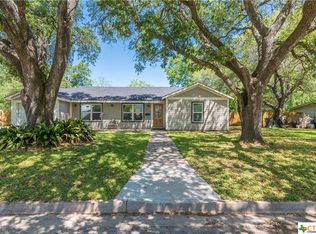
- $342,0004 bd2 ba2.3k sqft114 N College St, Gonzales, TX 78629For Sale
 MLS ID #10899365, DeLanna Allen, Re/Max First Shot. HAR
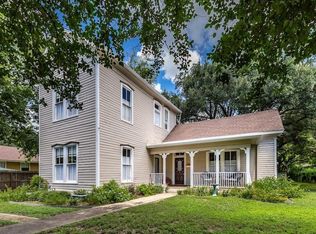
 - $280,0003 bd2 ba1.6k sqft1304 Walker St, Gonzales, TX 78629Active
 MLS ID #621423, Stephanie Carter, RE/MAX First Shot. Central Texas MLS
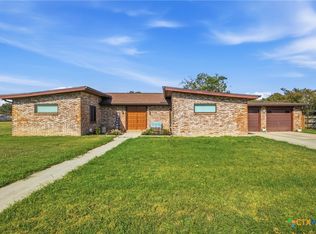
 - $298,0003 bd2 ba1.5k sqft1306 Fern Ct, Gonzales, TX 78629Active
 MLS ID #607570, Courtney Lynn Kocian, Schmidt Ranches & Realty. Central Texas MLS
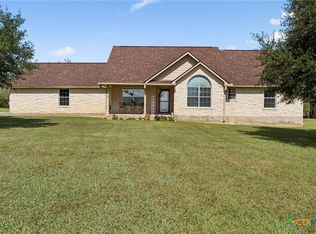
 - $349,0003 bd2 ba1.7k sqft175 Creekwood Dr, Gonzales, TX 78629Active
 MLS ID #612112, Melissa McBride, RE/MAX GO - Seguin. Central Texas MLS
 - $325,0004 bd3 ba2.1k sqft1229 State Highway 304, Gonzales, TX 78629ActiveMLS ID #575973, Rebekah Morgan, Heritage Oak Realty. Central Texas MLS
- $340,0003 bd3 ba2.8k sqft3603 Us Highway 90a E, Gonzales, TX 78629ActiveMLS ID #605985, Desiree Mills, Heritage Oak Realty. Central Texas MLS
- $248,0003 bd2 ba1.7k sqft302 Smith St, Gonzales, TX 78629ActiveMLS ID #617667, DeLanna Allen, RE/MAX First Shot. Central Texas MLS
- $312,5003 bd2 ba1.3k sqft5353 Us Highway 90a E, Gonzales, TX 78629ActiveMLS ID #610324, Meagan Campion, Landmark Real Estate. Central Texas MLS
- $325,0004 bd3 ba2.1k sqft1229 State Hwy #304, Gonzales, TX 78629Active
 MLS ID #1824320, Rebekah Morgan, Heritage Oak Realty LLC. Unlock MLS
 - $229,9992 bd1 ba1.5k sqft104 N Bright St, Gonzales, TX 78629ActiveMLS ID #622434, Brie Irons, Heritage Oak Realty. Central Texas MLS
- $275,0003 bd2 ba1.5k sqft1311 Fern Ct, Gonzales, TX 78629ActiveMLS ID #608539, Caitlyn Boscamp, RE/MAX First Shot. Central Texas MLS
- $245,0003 bd2 ba1.3k sqft806 Saint Michael St, Gonzales, TX 78629ActiveMLS ID #608814, Sherri Schellenberg, Heritage Oak Realty. Central Texas MLS
- $335,0003 bd2 ba1.4k sqft1340 County Road 344, Gonzales, TX 78629ActiveMLS ID #617473, Meagan Campion, Landmark Real Estate. Central Texas MLS
- $389,0005 bd3 ba2.4k sqft603 Saint Francis St, Gonzales, TX 78629ActiveMLS ID #603568, Brie Irons, Heritage Oak Realty. Central Texas MLS
- $425,0003 bd5 ba2k sqft2011 Zint St, Gonzales, TX 78629ActiveMLS ID #616086, Heather Ruiz, RE/MAX First Shot. Central Texas MLS
- $270,0003 bd2 ba1.4k sqft1525 Waco St, Gonzales, TX 78629ActiveMLS ID #6993881, Jeff Fischer, Herman Boswell Inc. Unlock MLS
- $265,0004 bd2 ba1.7k sqft1612 SAINT PETER ST, Gonzales, TX 78629For Sale
 MLS ID #2010570, Andrew Tolan TREC #628029, Coldwell Banker D'Ann Harper. LERA MLS
 - $365,0003 bd3 ba2.1k sqft21 N County Road 235, Gonzales, TX 78629ActiveMLS ID #603511, Sherri Schellenberg, Heritage Oak Realty. Central Texas MLS
- $310,0003 bd2 ba1.1k sqft17 County Road 236a, Gonzales, TX 78629ActiveMLS ID #617729, Heather Ruiz, RE/MAX First Shot. Central Texas MLS
