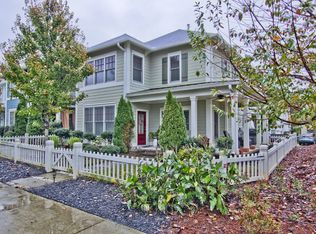
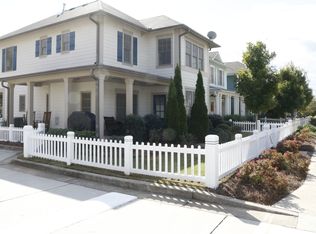
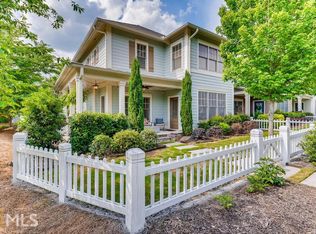
Charming, Chic & Totally Turnkey in Dupont Commons... Welcome to your storybook cottage on the Upper West Side—where charm meets convenience in the heart of one of Atlanta’s most social and sought-after neighborhoods. Nestled behind a classic white picket fence and framed by lush landscaping, this lovingly maintained home is brimming with personality and polished style. Step inside to find fresh designer paint, rich espresso hardwood floors, and curated accents that bring warmth and sophistication to every room. The open floor plan flows effortlessly—perfect for hosting wine nights, game days, or spontaneous dinner parties. The kitchen is a chef’s dream with stone countertops, stainless appliances, and plenty of prep space. Retreat upstairs to your oversized primary suite—a private sanctuary with room for a cozy reading nook, stylish Peloton corner, or dedicated work-from-home space. Two additional guest suites provide flexibility for visitors, hobbies, or your favorite weekend houseguest. Unwind on the covered front porch with a cocktail in hand or fire up the grill and enjoy the peaceful surroundings—this home offers outdoor living at its best. And the community? Simply unmatched. Dupont Commons is known for its vibrant, welcoming energy. Enjoy weekends lounging at the resort-style pool, playing fetch at the dog park, or making new connections at the clubhouse. There’s also green space, a playground, and countless social events that bring neighbors together. Best of all, you're just minutes from Westside Village, The Works Food Hall, Westside Park, Top Golf, breweries, boutiques, and everything the dynamic Westside scene has to offer. Whether you're a jet-setter, entrepreneur, or simply craving a stylish, low-maintenance lifestyle, this is the home where your next chapter begins.
Closed
$583,000
1338 Dupont Park NW, Atlanta, GA 30318
3beds
1,970sqft
Single Family Residence, Residential
Built in 2012
3,484 Square Feet Lot
$579,600 Zestimate®
$296/sqft
$3,189 Estimated rent
Home value
$579,600
$527,000 - $638,000
$3,189/mo
Zestimate® history
Owner options
List your home for rent
$3,189/mo
Rent Zestimate®
Find your next renter with Zillow Rental Manager. Plus, with online applications, you can quickly screen prospective tenants – for free.
$3,189/mo
Rent Zestimate®
Refinance and save
$5,459/mo
Est. payment
Refinancing to a lower rate could help reduce your monthly payments and save thousands over the life of the loan.
$5,459/mo
Est. payment
Explore your selling options
Work with a Zillow partner agent
Leverage their expertise and Zillow's premium Showcase listings to get your home seen by more buyers.
Get startedList with your own agent
Get your home in front of millions of buyers by listing it on Zillow.
Learn how to do itSell it yourself
Take full control of how buyers see your home on Zillow by listing For Sale by Owner (FSBO).
List your homeWhat's special
Zillow last checked:
Listing updated:
Listed by:
Glennda Baker,
Coldwell Banker Realty 770-429-0600,
Victoria Vasquez,
Coldwell Banker Realty
Bought with:
Robin Blass, 56125
Harry Norman Realtors
Source: FMLS GA,MLS#: 7575260
Facts & features
Interior
Bedrooms & bathrooms
- Bedrooms: 3
- Bathrooms: 3
- Full bathrooms: 2
- 1/2 bathrooms: 1
Rooms
- Room types: Family Room
Primary bedroom
- Features: Oversized Master
- Level: Oversized Master
Bedroom
- Features: Oversized Master
Primary bathroom
- Features: Double Vanity, Separate Tub/Shower, Whirlpool Tub
Dining room
- Features: Open Concept
Kitchen
- Features: Breakfast Bar, Cabinets White, Eat-in Kitchen, Kitchen Island, Pantry, Stone Counters, View to Family Room
Heating
- Natural Gas, Zoned
Cooling
- Ceiling Fan(s), Central Air, Electric, Zoned
Appliances
- Included: Dishwasher, Disposal, Gas Range, Gas Water Heater, Microwave
- Laundry: Laundry Room
Features
- Crown Molding, Entrance Foyer, High Ceilings 9 ft Upper, High Ceilings
- Flooring: Hardwood
- Windows: Double Pane Windows, Insulated Windows
- Basement: None
- Attic: Pull Down Stairs
- Number of fireplaces: 1
- Fireplace features: Factory Built, Family Room, Gas Starter
- Common walls with other units/homes: No Common Walls
Interior area
- Total structure area: 1,970
- Total interior livable area: 1,970 sqft
- Finished area above ground: 1,970
Property
Parking
- Total spaces: 2
- Parking features: Attached, Garage, Garage Door Opener, Garage Faces Rear, Kitchen Level, Level Driveway
- Attached garage spaces: 2
- Has uncovered spaces: Yes
Accessibility
- Accessibility features: None
Features
- Levels: Two
- Stories: 2
- Patio & porch: Covered, Front Porch
- Pool features: None
- Has spa: Yes
- Spa features: Bath, None
- Fencing: Front Yard
- Has view: Yes
- View description: Other
- Waterfront features: None
- Body of water: None
Lot
- Size: 3,484 Square Feet
- Features: Landscaped, Level
Details
- Additional structures: None
- Parcel number: 17 0229 LL4192
- Other equipment: None
- Horse amenities: None
Construction
Type & style
- Home type: SingleFamily
- Architectural style: Craftsman,Traditional
- Property subtype: Single Family Residence, Residential
Materials
- Cement Siding
- Foundation: Slab
- Roof: Composition
Condition
- Resale
- New construction: No
- Year built: 2012
Details
- Builder name: Brock Built Homes, LLC
Utilities & green energy
- Electric: 110 Volts
- Sewer: Public Sewer
- Water: Public
- Utilities for property: Cable Available, Electricity Available, Natural Gas Available, Phone Available, Sewer Available, Underground Utilities, Water Available
Green energy
- Energy efficient items: None
- Energy generation: None
Community & HOA
Community
- Features: Dog Park, Homeowners Assoc, Near Beltline, Near Public Transport, Near Schools, Near Shopping, Near Trails/Greenway, Park, Playground, Pool, Sidewalks, Street Lights
- Security: Smoke Detector(s)
- Subdivision: Dupont Commons
HOA
- Has HOA: Yes
- Services included: Reserve Fund, Swim
- HOA fee: $1,900 annually
Location
- Region: Atlanta
Financial & listing details
- Price per square foot: $296/sqft
- Tax assessed value: $581,000
- Annual tax amount: $6,567
- Date on market: 5/7/2025
- Cumulative days on market: 15 days
- Listing terms: Cash,Conventional,FHA,VA Loan
- Electric utility on property: Yes
- Road surface type: Paved
Price history
| Date | Event | Price |
|---|---|---|
| 6/23/2025 | Sold | $583,000-2.5%$296/sqft |
Source:  FMLS GA #7575260 Report a problem FMLS GA #7575260 Report a problem | ||
| 6/1/2025 | Pending sale | $598,000$304/sqft |
Source: FMLS GA #7575260 Report a problem | ||
| 5/8/2025 | Listed for sale | $598,000$304/sqft |
Source: FMLS GA #7575260 Report a problem | ||
| 5/8/2025 | Listing removed | $598,000$304/sqft |
Source: FMLS GA #7556959 Report a problem | ||
| 4/25/2025 | Price change | $598,000-0.2%$304/sqft |
Source:  GAMLS #10497283 Report a problem GAMLS #10497283 Report a problem | ||
| 4/10/2025 | Listed for sale | $599,000+36.2%$304/sqft |
Source: FMLS GA #7556959 Report a problem | ||
| 10/15/2019 | Listing removed | $439,900+1.4%$223/sqft |
Source: Brock Built Properties, Inc. #6128676 Report a problem | ||
| 4/26/2019 | Sold | $434,000-1.3%$220/sqft |
Source:  FMLS GA #6128676 Report a problem FMLS GA #6128676 Report a problem | ||
| 3/10/2019 | Pending sale | $439,900$223/sqft |
Source: Brock Built Properties, Inc. #6128676 Report a problem | ||
| 2/3/2019 | Listed for sale | $439,900+73.2%$223/sqft |
Source: Brock Built Properties, Inc. #6128676 Report a problem | ||
| 10/17/2012 | Sold | $254,000$129/sqft |
Source: Public Record Report a problem | ||
Public tax history
| Year | Property taxes | Tax assessment |
|---|---|---|
| 2025 | $6,539 -0.4% | $232,400 |
| 2024 | $6,567 +54.6% | $232,400 +12.2% |
| 2023 | $4,249 -14.5% | $207,040 +21.1% |
| 2022 | $4,971 +10.2% | $170,960 +11.2% |
| 2021 | $4,511 -25% | $153,760 +5.9% |
| 2020 | $6,011 +28.9% | $145,200 +1.8% |
| 2019 | $4,664 | $142,600 +2.4% |
| 2018 | $4,664 | $139,280 +26.1% |
| 2017 | $4,664 +20.4% | $110,480 |
| 2016 | $3,875 +0% | $110,480 |
| 2015 | $3,873 -12.8% | $110,480 +12.8% |
| 2014 | $4,440 | $97,920 |
| 2013 | -- | $97,920 +171.7% |
| 2012 | $1,601 +17.7% | $36,040 |
| 2011 | $1,361 | $36,040 |
Find assessor info on the county website
Neighborhood: Hills Park
Nearby homes
- $565,1003 bd3 ba1.9k sqft1342 Dupont Park NW, Atlanta, GA 30318Off Market
- $531,0003 bd3 ba2k sqft1330 Dupont Park NW, Atlanta, GA 30318Off Market
- $553,2003 bd3 ba1.9k sqft1358 Dupont Park NW, Atlanta, GA 30318Off Market

- $570,4003 bd3 ba2k sqft1354 Dupont Park NW, Atlanta, GA 30318Off Market
- $553,2003 bd3 ba2k sqft1362 Dupont Park NW, Atlanta, GA 30318Off Market
- $663,7004 bd4 ba2.7k sqft1332 Dupont Commons Cir NW, Atlanta, GA 30318Off Market
- $594,3004 bd4 ba2.3k sqft1336 Dupont Commons Cir NW, Atlanta, GA 30318Off Market
- $592,5003 bd2 ba2k sqft1366 Dupont Park NW, Atlanta, GA 30318Off Market
Nearby schools
GreatSchools rating
- 9/10Bolton AcademyGrades: PK-5Distance: 0.6 mi
- 8/10Sutton Middle SchoolGrades: 6-8Distance: 3 mi
- 7/10North Atlanta High SchoolGrades: 9-12Distance: 4 mi
Schools provided by the listing agent
- Elementary: Bolton Academy
- Middle: Willis A. Sutton
- High: North Atlanta
Source: FMLS GA. This data may not be complete. We recommend contacting the local school district to confirm school assignments for this home.
Get a cash offer in 3 minutes
Find out how much your home could sell for in as little as 3 minutes with a no-obligation cash offer.
Estimated market value
$579,600
Get a cash offer in 3 minutes
Find out how much your home could sell for in as little as 3 minutes with a no-obligation cash offer.
Estimated market value
$579,600
- Georgia
- Fulton County
- Atlanta
- 30318
- Hills Park
- 1338 Dupont Park NW
Nearby cities
Nearby neighborhoods
Nearby zip codes
Other Atlanta Topics
