Nestled within the serene enclave of Plainfield Orchards, this exquisite Colonial residence offers a harmonious blend of elegance and comfort, perfect for those seeking a luxurious lifestyle. Spanning over 3,400 square feet, this meticulously maintained home is a true sanctuary, set on a generous 1.23-acre lot that provides ample space for both relaxation and entertainment. As you step inside, you are greeted by a warm and inviting atmosphere, accentuated by the rich architectural details that define this stunning home. The heart of the home is the beautifully designed living area, where a cozy fireplace serves as a focal point, inviting you to unwind and create lasting memories. The fully finished basement offers endless possibilities, whether you envision a home theater, a game room, or a private gym. This versatile space enhances the home's functionality, catering to your lifestyle needs. The kitchen, a culinary enthusiast's dream, is equipped with modern appliances and generous counter space, making it ideal for both casual meals and grand gatherings. The seamless flow from the kitchen to the dining area and living room creates an inviting environment for entertaining, while large windows bathe the space in natural light, enhancing the home's warmth. Step outside to discover the expansive outdoor space, perfect for hosting summer barbecues or enjoying quiet evenings under the stars. The lush surroundings provide a tranquil backdrop, allowing you to escape the hustle and bustle of everyday life. Additional features include an attached side-entry garage with space for two vehicles, ensuring convenience and ease of access. The property's thoughtful design and high-end finishes reflect a commitment to quality and comfort, making it a true standout in the market. Experience the exclusive lifestyle that Plainfield Orchards has to offer, where luxury meets tranquility. This remarkable residence is not just a house; it's a place to call home, where every detail has been crafted for your enjoyment and comfort. Don't miss the opportunity to make this exceptional property your own.
For sale
$899,000
1338 Excaliber Ln, Sandy Spring, MD 20860
4beds
3,403sqft
Single Family Residence
Built in 1987
1.23 Acres Lot
$883,800 Zestimate®
$264/sqft
$-- HOA
What's special
Cozy fireplaceModern appliancesRich architectural detailsWarm and inviting atmosphereExpansive outdoor spaceGenerous counter spaceFully finished basement
- 5 days
- 516
- 43
Zillow last checked:
Listing updated:
Listed by:
Karen Rollings 301-924-8200,
EXP Realty, LLC 8888607369,
Listing Team: The Rollings Home Team Of Exp Realty
Source: Bright MLS,MLS#: MDMC2255622
Facts & features
Interior
Bedrooms & bathrooms
- Bedrooms: 4
- Bathrooms: 4
- Full bathrooms: 2
- 1/2 bathrooms: 2
- Main level bathrooms: 1
Basement
- Area: 1232
Heating
- Forced Air, Natural Gas
Cooling
- Central Air, Electric
Appliances
- Included: Gas Water Heater
Features
- Basement: Finished
- Number of fireplaces: 1
Interior area
- Total structure area: 3,735
- Total interior livable area: 3,403 sqft
- Finished area above ground: 2,503
- Finished area below ground: 900
Property
Parking
- Total spaces: 2
- Parking features: Garage Faces Side, Inside Entrance, Attached
- Attached garage spaces: 2
Accessibility
- Accessibility features: None
Features
- Levels: Three
- Stories: 3
- Pool features: None
Lot
- Size: 1.23 Acres
Details
- Additional structures: Above Grade, Below Grade
- Parcel number: 160802590647
- Zoning: RC
- Special conditions: Standard
Construction
Type & style
- Home type: SingleFamily
- Architectural style: Colonial
- Property subtype: Single Family Residence
Materials
- Other
- Foundation: Other
Condition
- New construction: No
- Year built: 1987
Utilities & green energy
- Sewer: Public Sewer
- Water: Public
Community & HOA
Community
- Subdivision: Plainfield Orchards
HOA
- Has HOA: No
Location
- Region: Sandy Spring
Financial & listing details
- Price per square foot: $264/sqft
- Tax assessed value: $752,300
- Annual tax amount: $8,805
- Date on market: 9/12/2026
- Listing agreement: Exclusive Right To Sell
- Ownership: Fee Simple
Estimated market value
$883,800
$840,000 - $928,000
$3,812/mo
Price history
| Date | Event | Price |
|---|---|---|
| 9/12/2026 | Listed for sale | $899,000+14.5%$264/sqft |
Source:  Bright MLS #MDMC2255622 Report a problem Bright MLS #MDMC2255622 Report a problem | ||
| 6/19/2007 | Sold | $785,000+30.8%$231/sqft |
Source: Public Record Report a problem | ||
| 7/31/2003 | Sold | $600,000$176/sqft |
Source: Public Record Report a problem | ||
Public tax history
| Year | Property taxes | Tax assessment |
|---|---|---|
| 2025 | $8,113 +7% | $705,600 +7.1% |
| 2024 | $7,585 +7.5% | $658,900 +7.6% |
| 2023 | $7,054 +7.7% | $612,200 +3.1% |
| 2022 | $6,550 +3.3% | $593,567 +3.2% |
| 2021 | $6,339 +3.3% | $574,933 +3.3% |
| 2020 | $6,137 +0% | $556,300 |
| 2019 | $6,134 -0.2% | $556,300 |
| 2018 | $6,145 -6.8% | $556,300 -4.2% |
| 2017 | $6,591 +4.5% | $580,600 +2.2% |
| 2016 | $6,310 | $568,333 +2.2% |
| 2015 | $6,310 | $556,067 +2.3% |
| 2014 | $6,310 | $543,800 |
| 2013 | -- | $543,800 |
| 2012 | -- | $543,800 -13.3% |
| 2011 | -- | $627,210 |
| 2010 | -- | $627,210 |
| 2009 | -- | $627,210 -13.4% |
| 2008 | -- | $724,620 +14.5% |
| 2007 | -- | $632,962 +16.9% |
| 2006 | -- | $541,306 +20.4% |
| 2005 | -- | $449,650 +12% |
| 2004 | -- | $401,546 |
| 2003 | -- | $401,546 +31.5% |
| 2002 | -- | $305,340 |
| 2001 | -- | $305,340 |
Find assessor info on the county website
Monthly payment
Est. payment
Payment breakdown
Explore the cost of this home by adjusting the details. Changes won't be saved.Climate risks
Neighborhood: 20860
Nearby schools
Schools provided by the listing agent
- Elementary: Sherwood
- Middle: William H. Farquhar
- High: James Hubert Blake
- District: Montgomery County Public Schools
Source: Bright MLS. This data may not be complete. We recommend contacting the local school district to confirm school assignments for this home.
- $872,900-- bd2 ba2.8k sqft1334 Excaliber Ln, Sandy Spring, MD 20860Off Market
- $1,008,900-- bd3 ba3.6k sqft1330 Excaliber Ln, Sandy Spring, MD 20860Off Market
- $1,105,0004 bd4 ba2.8k sqft1341 Excaliber Ln, Sandy Spring, MD 20860Sold
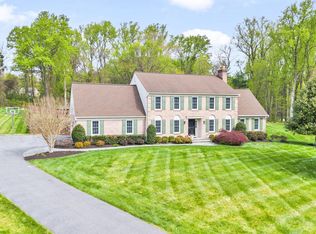
- $1,016,300-- bd4 ba4k sqft1333 Excaliber Ln, Sandy Spring, MD 20860Off Market
Similar homes
- $998,5006 bd5 ba4k sqft17034 Barn Ridge Dr, Silver Spring, MD 20906For Sale
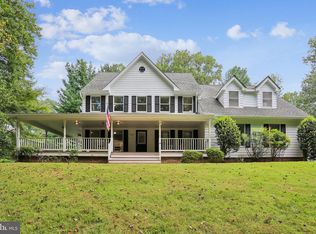
 MLS ID #MDMC2252308, Kathleen Moore, Real Broker, LLC - Gaithersburg. Bright MLS
 - $850,0004 bd4 ba2.9k sqft229 Windridge Acres Ct, Silver Spring, MD 20905For Sale
 MLS ID #MDMC2253622, Meng Truong, Compass. Bright MLS
 - $819,0004 bd4 ba3.1k sqft13812 Mills Ave, Silver Spring, MD 20904For Sale
 MLS ID #MDMC2254712, Dave Savercool, Long & Foster Real Estate, Inc.. Bright MLS
 - $679,0004 bd4 ba2.3k sqft2229 Deckman Ln, Silver Spring, MD 20906For Sale
 MLS ID #MDMC2256320, Jeannie J. Kim, Coldwell Banker Realty. Bright MLS
 - $799,0004 bd4 ba3.3k sqft15 Middlebridge Ct, Silver Spring, MD 20906For SaleMLS ID #MDMC2242914, Millie Zhuo, CENTURY 21 New Millennium. Bright MLS
- $790,0004 bd4 ba3.7k sqft19914 Silverfield Dr, Montgomery Village, MD 20886For SaleMLS ID #MDMC2255698, Nathan Dart, RE/MAX Realty Group. Bright MLS
- $989,0004 bd4 ba3.6k sqft5820 Winegrove Ct, Derwood, MD 20855For SaleMLS ID #MDMC2248624, Chris Miller, Miller Realty Services, LLC. Bright MLS
- $850,0005 bd4 ba2.8k sqft7501 Flamewood Dr, Clarksville, MD 21029For SaleMLS ID #MDHW2072586, Billy Martin, Northrop Realty. Bright MLS
- $775,0003 bd3 ba2.9k sqft13949 Brighton Dam Rd, Clarksville, MD 21029For SaleMLS ID #MDHW2073952, Rich Fox, RE/MAX Realty Centre, Inc.. Bright MLS
- $850,0004 bd4 ba3.5k sqft10211 Feaga Farm Ct, Ellicott City, MD 21042For SaleMLS ID #MDHW2073712, Rebecca Mason, Cummings & Co. Realtors. Bright MLS
- $899,0004 bd4 ba4k sqft7142 Rivers Edge Rd, Columbia, MD 21044For SaleMLS ID #MDHW2068710, Gregory Osborn, Long & Foster Real Estate, Inc.. Bright MLS
- $899,9004 bd3 ba2.1k sqft2305 Peggy Ln, Silver Spring, MD 20910For SaleMLS ID #MDMC2254564, Casey Aboulafia, Compass. Bright MLS
- $799,0004 bd3 ba2.7k sqft2704 Lindenwood Dr, Olney, MD 20832For SaleMLS ID #MDMC2254220, Karen Rollings, EXP Realty, LLC. Bright MLS
- $865,0004 bd4 ba3k sqft12109 McDonald Chapel Dr, Gaithersburg, MD 20878For SaleMLS ID #MDMC2254330, Richard Prigal, RLAH @properties. Bright MLS
- $875,0005 bd4 ba3.5k sqft2206 Mount Hebron Dr, Ellicott City, MD 21042For SaleMLS ID #MDHW2073870, Caitlin Regan, Cummings & Co. Realtors. Bright MLS
- $725,0004 bd4 ba1.9k sqft3605 Stoney Castle St, Olney, MD 20832For SaleMLS ID #MDMC2253410, Joanna Chacon Molina, Compass. Bright MLS
- $899,9995 bd4 ba4.4k sqft7012 Wellington Dr, Marriottsville, MD 21104For SaleMLS ID #MDCR2037046, Rob Carter, Douglas Realty, LLC. Bright MLS
- $750,0003 bd4 ba2.9k sqft17609 Stoneridge Ct, Gaithersburg, MD 20878For SaleMLS ID #MDMC2256296, Larry Prigal, RLAH @properties. Bright MLS
- $899,9004 bd4 ba3.3k sqft419 Watts Branch Pkwy, Rockville, MD 20854For SaleMLS ID #MDMC2240268, Kevin Grolig, Compass. Bright MLS
- $849,9004 bd4 ba2.5k sqft8780 Teresa Ln, Laurel, MD 20723For SaleMLS ID #MDHW2072144, Wendy Slaughter, Samson Properties. Bright MLS
