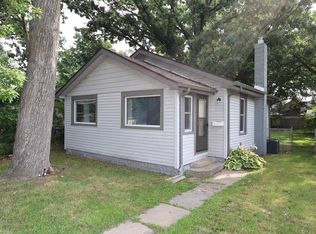
Investment opportunity. Calling all Investors and/or resourceful home buyer(s). Take notice and seize the opportunity that awaits on this solid 2-bedroom fixer upper. This property has a lot to offer, with several essential amenities inside and out. Given the special attention it deserves throughout, would bring this fixer upper to its full potential in being a nice home. It comes with 2-bedrooms, 1 Full Bath, Living room, Eat in size Kitchen, Full Basement with storage area and laundry area. 2-car garage, with off street parking, and somewhat private and spacious backyard. Conveniently located near LaSalle Private School, close to parks, newly developed walking and bike trail, UND, downtown and major bus line.
Closed
$40,000
1338 Fremont St, South Bend, IN 46628
2beds
960sqft
Single Family Residence
Built in 1923
-- sqft lot
$46,000 Zestimate®
$--/sqft
$1,042 Estimated rent
Home value
$46,000
$40,000 - $52,000
$1,042/mo
Zestimate® history
Owner options
List your home for rent
$1,042/mo
Rent Zestimate®
Find your next renter with Zillow Rental Manager. Plus, with online applications, you can quickly screen prospective tenants – for free.
$1,042/mo
Rent Zestimate®
Refinance and save
$200/mo
Est. payment
Refinancing to a lower rate could help reduce your monthly payments and save thousands over the life of the loan.
$200/mo
Est. payment
Explore your selling options
Work with a Zillow partner agent
Leverage their expertise and Zillow's premium Showcase listings to get your home seen by more buyers.
Get startedList with your own agent
Get your home in front of millions of buyers by listing it on Zillow.
Learn how to do itSell it yourself
Take full control of how buyers see your home on Zillow by listing For Sale by Owner (FSBO).
List your homeWhat's special
Private and spacious backyardOff street parkingEat in size kitchen
Zillow last checked:
Listing updated:
Listed by:
David B Smith 574-284-2600,
Berkshire Hathaway HomeServices Northern Indiana Real Estate
Bought with:
Nick DeMaegd, RB18001011
Century 21 Circle
Source: IRMLS,MLS#: 202433818
Facts & features
Interior
Bedrooms & bathrooms
- Bedrooms: 2
- Bathrooms: 1
- Full bathrooms: 1
- Main level bedrooms: 2
Bedroom 1
- Level: Main
Bedroom 2
- Level: Main
Kitchen
- Level: Main
- Area: 90
- Dimensions: 10 x 9
Living room
- Level: Main
- Area: 120
- Dimensions: 12 x 10
Heating
- Natural Gas, Conventional, Forced Air
Cooling
- None, Ceiling Fan(s)
Appliances
- Included: Gas Water Heater
- Laundry: Washer Hookup
Features
- Ceiling Fan(s), Eat-in Kitchen, Tub/Shower Combination
- Flooring: Hardwood, Laminate, Other
- Doors: Storm Door(s), Storm Doors
- Windows: Storm Window(s)
- Basement: Full,Unfinished,Block,Concrete
- Has fireplace: No
- Fireplace features: None
Interior area
- Total structure area: 1,440
- Total interior livable area: 960 sqft
- Finished area above ground: 960
- Finished area below ground: 0
Property
Parking
- Total spaces: 2
- Parking features: Detached, Garage Utilities, Concrete
- Garage spaces: 2
- Has uncovered spaces: Yes
Features
- Levels: One
- Stories: 1
- Patio & porch: Porch Covered, Porch
- Fencing: Partial,Chain Link,Privacy,Wood
Lot
- Size: 4,791 Square Feet
- Features: Level, City/Town/Suburb, Near Airport, Near College Campus, Near Walking Trail
Details
- Parcel number: 710803129002.000026
Construction
Type & style
- Home type: MultiFamily
- Architectural style: Bungalow,Traditional
- Property subtype: Single Family Residence
Materials
- Vinyl Siding
- Roof: Asphalt
Condition
- New construction: No
- Year built: 1923
Utilities & green energy
- Electric: Indiana Michigan Power
- Gas: NIPSCO
- Sewer: Public Sewer
- Water: Public, South Bend Municipal Util
Green energy
- Energy efficient items: Insulation
Community & HOA
Community
- Features: Sidewalks
- Subdivision: None
Location
- Region: South Bend
Financial & listing details
- Tax assessed value: $69,600
- Annual tax amount: $70
- Date on market: 9/4/2024
- Listing terms: Cash,Conventional
Price history
| Date | Event | Price |
|---|---|---|
| 4/8/2025 | Sold | $40,000-10.9% |
Source:  IRMLS #202433818 Report a problem IRMLS #202433818 Report a problem | ||
| 3/19/2025 | Contingent | $44,900$47/sqft |
Source: Berkshire Hathaway HomeServices Michigan and Northern Indiana Real Estate #202433818 Report a problem | ||
| 10/30/2024 | Price change | $44,900-9.3% |
Source: IRMLS #202433818 Report a problem | ||
| 9/25/2024 | Price change | $49,500-11.4% |
Source: IRMLS #202433818 Report a problem | ||
| 9/4/2024 | Listed for sale | $55,900 |
Source: IRMLS #202433818 Report a problem | ||
Public tax history
| Year | Property taxes | Tax assessment |
|---|---|---|
| 2025 | $103 | $69,600 +6.3% |
| 2024 | -- | $65,500 +22% |
| 2023 | -- | $53,700 +13.1% |
| 2022 | -- | $47,500 +22.4% |
| 2021 | -- | $38,800 -12.6% |
| 2020 | -- | $44,400 +39.6% |
| 2019 | -- | $31,800 +18.7% |
| 2018 | $33 -2.5% | $26,800 +1.5% |
| 2017 | $33 | $26,400 |
| 2016 | -- | $26,400 -19.5% |
| 2014 | -- | $32,800 -14.8% |
| 2013 | -- | $38,500 -12.5% |
| 2012 | -- | $44,000 +87.2% |
| 2011 | $45 +7.4% | $23,500 |
| 2010 | $42 | $23,500 +18.7% |
| 2009 | -- | $19,800 -54% |
| 2007 | -- | $43,000 -43% |
| 2006 | $175 -5.4% | $75,400 |
| 2004 | $185 -59.2% | $75,400 -16.6% |
| 2003 | $452 | $90,400 +1708% |
| 2001 | -- | $5,000 |
Find assessor info on the county website
Neighborhood: Lasalle Area
Nearby homes
- $64,0002 bd1 ba864 sqft2418 Elwood Ave, South Bend, IN 46628Off Market

- $--2 bd1 ba-- sqft2418 Elwood Ave #22, South Bend, IN 46628Off Market

- $70,0002 bd1 ba720 sqft1334 Fremont St, South Bend, IN 46628Sold

- $59,0002 bd1 ba868 sqft1330 Fremont St, South Bend, IN 46628Sold
- $91,9003 bd1 ba1k sqft1402 Fremont St, South Bend, IN 46628Off Market
- $68,7002 bd1 ba822 sqft1326 Fremont St, South Bend, IN 46628Off Market
- $92,3006 bd1 ba1.5k sqft1355 N Olive St, South Bend, IN 46628Off Market
- $301-- bd-- ba-- sqft1337 Fremont St, South Bend, IN 46628Sold
Nearby schools
GreatSchools rating
- 3/10Coquillard Primary CenterGrades: PK-5Distance: 1 mi
- 3/10Navarre Intermediate CenterGrades: 6-8Distance: 2.3 mi
- 2/10Washington High SchoolGrades: 9-12Distance: 2 mi
Schools provided by the listing agent
- Elementary: Kennedy
- Middle: Lasalle Academy
- High: Washington
- District: South Bend Community School Corp.
Source: IRMLS. This data may not be complete. We recommend contacting the local school district to confirm school assignments for this home.
- Indiana
- Saint Joseph County
- South Bend
- 46628
- Lasalle Area
- 1338 Fremont St
