Welcome Home!! This beautiful 3 bedroom, 2 bath, 2 car garage home is ready and waiting for you! Set on a quarter acre of beautifully landscaped property with bonus RV/Boat pad on the side of the house including a 50 amp hookup. So bring your toys!! Once you walk in you will immediately feel the love and care that has been given to this spectacular home. Spacious living room with a slate stone wood burning fireplace makes it warm and cozy in the winter time and a large bonus room that can be used as a formal dining room, family room, or even potentially a 4th bedroom. The 3 bedrooms are generously sized and designed for comfort. The updated guest bathroom is bright and beautiful. Whether you're enjoying your coffee on the spacious lanai in the morning or spending time in the huge backyard, this is Florida living at it's finest! This home is perfectly located near great restaurants, shopping, schools, Eagle Lake Park, and minutes to our beautiful beaches.
Sold for $418,000
$418,000
1338 Hamlin Dr, Clearwater, FL 33764
3beds
1,456sqft
Single Family Residence
Built in 1960
10,711 Square Feet Lot
$415,800 Zestimate®
$287/sqft
$2,859 Estimated rent
Home value
$415,800
$378,000 - $453,000
$2,859/mo
Zestimate® history
Owner options
List your home for rent
$2,859/mo
Rent Zestimate®
Find your next renter with Zillow Rental Manager. Plus, with online applications, you can quickly screen prospective tenants – for free.
$2,859/mo
Rent Zestimate®
Refinance and save
$2,915/mo
Est. payment
Refinancing to a lower rate could help reduce your monthly payments and save thousands over the life of the loan.
$2,915/mo
Est. payment
Explore your selling options
Work with a Zillow partner agent
Leverage their expertise and Zillow's premium Showcase listings to get your home seen by more buyers.
Get startedList with your own agent
Get your home in front of millions of buyers by listing it on Zillow.
Learn how to do itSell it yourself
Take full control of how buyers see your home on Zillow by listing For Sale by Owner (FSBO).
List your homeWhat's special
Spacious lanaiHuge backyard
Zillow last checked:
Listing updated:
Listed by:
Elana McCall 727-235-5657,
REALTY ONE GROUP SUNSHINE 727-325-5843
Bought with:
Jake James, 3568077
CENTURY 21 RE CHAMPIONS
Source: Stellar MLS,MLS#: TB8468547 Originating MLS: Suncoast Tampa
Originating MLS: Suncoast Tampa
Facts & features
Interior
Bedrooms & bathrooms
- Bedrooms: 3
- Bathrooms: 2
- Full bathrooms: 2
Rooms
- Room types: Dining Room
Primary bedroom
- Features: Built-in Closet
- Level: First
- Area: 154 Square Feet
- Dimensions: 11x14
Bedroom 2
- Features: Built-in Closet
- Level: First
- Area: 130 Square Feet
- Dimensions: 10x13
Bedroom 3
- Features: Built-in Closet
- Level: First
- Area: 120 Square Feet
- Dimensions: 10x12
Dining room
- Level: First
- Area: 187 Square Feet
- Dimensions: 17x11
Kitchen
- Level: First
- Area: 180 Square Feet
- Dimensions: 10x18
Living room
- Level: First
- Area: 306 Square Feet
- Dimensions: 17x18
Heating
- Central
Cooling
- Central Air
Appliances
- Included: Dryer, Electric Water Heater, Microwave, Range, Refrigerator, Washer
- Laundry: Electric Dryer Hookup, In Garage, Washer Hookup
Features
- Ceiling Fan(s), Eating Space In Kitchen
- Flooring: Ceramic Tile, Laminate
- Doors: Sliding Doors
- Windows: Blinds, Insulated Windows, Hurricane Shutters
- Has fireplace: Yes
- Fireplace features: Living Room, Stone, Wood Burning
Interior area
- Total structure area: 2,280
- Total interior livable area: 1,456 sqft
Property
Parking
- Total spaces: 2
- Parking features: Boat, RV Access/Parking
- Attached garage spaces: 2
- Details: Garage Dimensions: 19x24
Features
- Levels: One
- Stories: 1
- Patio & porch: Covered, Enclosed, Patio, Screened
- Exterior features: RV Hookup
- Fencing: Vinyl
Lot
- Size: 10,711 Square Feet
- Dimensions: 95 x 113
- Features: In County, Landscaped, Unincorporated
Details
- Parcel number: 242915453240040190
- Zoning: R-3
- Special conditions: None
Construction
Type & style
- Home type: SingleFamily
- Property subtype: Single Family Residence
Materials
- Block, Stucco
- Foundation: Slab
- Roof: Shingle
Condition
- New construction: No
- Year built: 1960
Utilities & green energy
- Sewer: Septic Tank
- Water: Public
- Utilities for property: BB/HS Internet Available, Sprinkler Well
Community & HOA
Community
- Pet fee: $0 monthly
- Subdivision: KEENE ACRES 1ST ADD
HOA
- Has HOA: No
Location
- Region: Clearwater
Financial & listing details
- Price per square foot: $287/sqft
- Tax assessed value: $336,512
- Annual tax amount: $1,709
- Date on market: 1/25/2026
- Cumulative days on market: 2 days
- Listing terms: Cash,Conventional,FHA,VA Loan
- Ownership: Fee Simple
- Total actual rent: 0
- Road surface type: Asphalt
Price history
| Date | Event | Price |
|---|---|---|
| 2/27/2026 | Sold | $418,000$287/sqft |
Source:  Stellar MLS #TB8468547 Report a problem Stellar MLS #TB8468547 Report a problem | ||
| 1/28/2026 | Pending sale | $418,000$287/sqft |
Source: Stellar MLS #TB8468547 Report a problem | ||
| 1/25/2026 | Listed for sale | $418,000$287/sqft |
Source: Stellar MLS #TB8468547 Report a problem | ||
Public tax history
| Year | Property taxes | Tax assessment |
|---|---|---|
| 2024 | $1,710 +0.1% | $133,610 +3% |
| 2023 | $1,708 +2.6% | $129,718 +3% |
| 2022 | $1,665 -1.5% | $125,940 +3% |
| 2021 | $1,690 0% | $122,272 +1.4% |
| 2020 | $1,691 +1.6% | $120,584 +2.3% |
| 2019 | $1,665 | $117,873 +1.9% |
| 2018 | $1,665 +0.9% | $115,675 +2.1% |
| 2017 | $1,649 +2.9% | $113,296 +2.1% |
| 2016 | $1,603 -1.4% | $110,966 +0.7% |
| 2015 | $1,625 +0.9% | $110,195 +0.8% |
| 2014 | $1,611 +1% | $109,320 +1.5% |
| 2013 | $1,595 +10.7% | $107,704 +1.7% |
| 2012 | $1,441 | $105,904 +2% |
| 2011 | -- | $103,821 +1.5% |
| 2010 | -- | $102,287 +2.7% |
| 2009 | -- | $99,598 +0.1% |
| 2008 | $1,193 | $99,499 +3% |
| 2007 | -- | $96,601 -41.1% |
| 2005 | -- | $163,900 +19.8% |
| 2004 | $1,439 +0.7% | $136,800 +7.1% |
| 2003 | $1,428 +5.5% | $127,700 +10.4% |
| 2002 | $1,354 | $115,700 +18.9% |
| 2001 | $1,354 +7.5% | $97,300 +14.1% |
| 2000 | $1,260 | $85,300 |
Find assessor info on the county website
Neighborhood: Keene Acres
Nearby homes
- $427,0003 bd2 ba1.5k sqft1344 Hamlin Dr, Clearwater, FL 33764Off Market
- $518,9004 bd2 ba2.2k sqft1332 Hamlin Dr, Clearwater, FL 33764Off Market
- $416,9002 bd2 ba1.3k sqft1337 Dorothy Dr, Clearwater, FL 33764Off Market
- $512,1004 bd2 ba1.9k sqft1345 Dorothy Dr, Clearwater, FL 33764Off Market
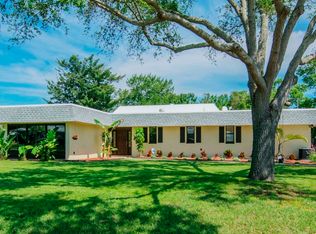
- $425,0002 bd3 ba1.6k sqft1331 Dorothy Dr, Clearwater, FL 33764Sold
- $400,3003 bd2 ba1.7k sqft1337 Hamlin Dr, Clearwater, FL 33764Off Market
- $488,0004 bd2 ba2k sqft1326 Hamlin Dr, Clearwater, FL 33764Off Market
- $512,4004 bd3 ba2.2k sqft1352 Hamlin Dr, Clearwater, FL 33764Off Market
Nearby schools
GreatSchools rating
- 9/10Plumb Elementary SchoolGrades: PK-5Distance: 0.2 mi
- 6/10Oak Grove Middle SchoolGrades: 6-8Distance: 0.7 mi
- 5/10Clearwater High SchoolGrades: 9-12Distance: 0.8 mi
Get a cash offer in 3 minutes
Find out how much your home could sell for in as little as 3 minutes with a no-obligation cash offer.
Estimated market value
$415,800
Get a cash offer in 3 minutes
Find out how much your home could sell for in as little as 3 minutes with a no-obligation cash offer.
Estimated market value
$415,800
- Florida
- Pinellas County
- Clearwater
- 33764
- Keene Acres
- 1338 Hamlin Dr
Nearby cities
Nearby neighborhoods
Nearby zip codes
Other Clearwater Topics
