Welcome to this delightfully well-maintained home tucked into a pleasant court in the desirable Meadows complex. The airy floor plan features a gracious great room with a floor to ceiling brick fireplace, efficient gas insert, plantation shutters and a beautiful view of the park-like grounds. Privacy is provided with the split floor plan featuring an ensuite on one side of the home and two bedrooms and bath on the other. The ensuite will accommodate large furnishings and has a private patio access. The main bath has dual sink vanities, an oversized shower and a generous walk-in closet. One of the bedrooms, previously used as a den, is oversized and has built-in cabinets and bookshelves and a walk-in closet. The kitchen features white cabinets, lovely granite countertops, sparkling black appliances including a down-draft stove top, microwave, oven, trash compactor and refrigerator. Enjoy the cheery, light-filled breakfast nook or dine in the formal dining room complete with buffet cabinets and wet bar. The home features spacious patios and is one of the few in the Meadows development with its own driveway. Along with the lush and manicured landscaping, enjoy the amenities of the clubhouse complete with swimming pool and tennis court. This is truly a fabulous place to call home.
Closed
$410,000
1338 Hunn Rd APT 9, Yuba City, CA 95993
3beds
1,872sqft
Condominium
Built in 1979
-- sqft lot
$415,000 Zestimate®
$219/sqft
$2,265 Estimated rent
Home value
$415,000
$374,000 - $461,000
$2,265/mo
Zestimate® history
Owner options
List your home for rent
$2,265/mo
Rent Zestimate®
Find your next renter with Zillow Rental Manager. Plus, with online applications, you can quickly screen prospective tenants – for free.
$2,265/mo
Rent Zestimate®
Refinance and save
$3,333/mo
Est. payment
Refinancing to a lower rate could help reduce your monthly payments and save thousands over the life of the loan.
$3,333/mo
Est. payment
Explore your selling options
Work with a Zillow partner agent
Leverage their expertise and Zillow's premium Showcase listings to get your home seen by more buyers.
Get startedList with your own agent
Get your home in front of millions of buyers by listing it on Zillow.
Learn how to do itSell it yourself
Take full control of how buyers see your home on Zillow by listing For Sale by Owner (FSBO).
List your homeWhat's special
Pleasant courtBuffet cabinetsBuilt-in cabinets and bookshelvesGenerous walk-in closetSpacious patiosLovely granite countertopsFormal dining room
Zillow last checked:
Listing updated:
Listed by:
Sharon Starmer DRE #00942211 530-701-1600,
Showcase Real Estate
Bought with:
Amy Wilder, DRE #01758219
Realty ONE Group Complete
Source: MetroList Services of CA,MLS#: 224129053Originating MLS: MetroList Services, Inc.
Facts & features
Interior
Bedrooms & bathrooms
- Bedrooms: 3
- Bathrooms: 2
- Full bathrooms: 2
Rooms
- Room types: Bathroom, Den, Dining Room, Great Room, Kitchen, Laundry, Living Room
Primary bedroom
- Features: Closet, Walk-In Closet, Outside Access
Primary bathroom
- Features: Shower Stall(s), Double Vanity, Low-Flow Shower(s), Low-Flow Toilet(s), Tile, Walk-In Closet(s)
Dining room
- Features: Breakfast Nook, Formal Room, Space in Kitchen, Formal Area
Kitchen
- Features: Breakfast Area, Ceramic Counter, Pantry Closet, Granite Counters, Stone Counters
Heating
- Central, Fireplace Insert, Fireplace(s), Natural Gas
Cooling
- Ceiling Fan(s), Central Air
Appliances
- Included: Built-In Electric Oven, Free-Standing Refrigerator, Range Hood, Trash Compactor, Ice Maker, Dishwasher, Disposal, Microwave, Plumbed For Ice Maker, Electric Cooktop, Electric Water Heater, Dryer, Washer
- Laundry: Laundry Room, Cabinets, Laundry Closet, Electric Dryer Hookup
Features
- Central Vacuum
- Flooring: Carpet, Tile, Vinyl, See Remarks
- Number of fireplaces: 1
- Fireplace features: Brick, Living Room, See Remarks, Gas
- Common walls with other units/homes: End Unit,No One Below
Interior area
- Total structure area: 0
- Total interior livable area: 1,872 sqft
Property
Parking
- Total spaces: 6
- Parking features: Garage Door Opener, Garage Faces Front, Uncovered Parking Space, Uncovered Parking Spaces 2+, Guest, See Remarks
- Garage spaces: 2
- Uncovered spaces: 4
Accessibility
- Accessibility features: Grab Bars
Features
- Levels: One
- Stories: 1
- Entry location: Ground Floor
- Exterior features: Entry Gate
- Has private pool: Yes
- Pool features: Community, Fenced, Gunite
- Fencing: Partial,Wood
Lot
- Size: 3,332 Square Feet
- Features: Auto Sprinkler F&R, Cul-De-Sac, Dead End, Landscape Back, Landscape Front, Low Maintenance
- Topography: Level,Level
Details
- Parcel number: 026200009000
- Zoning: R-3
- Special conditions: Standard,Other
Construction
Type & style
- Home type: Condo
- Property subtype: Condominium
- Attached to another structure: Yes
Materials
- Frame, Wood, Wood Siding
- Foundation: Slab
- Roof: Composition
Condition
- Year built: 1979
Utilities & green energy
- Electric: 220 Volts, 220 Volts in Laundry
- Sewer: Septic Connected, Septic Pump, Septic System
- Water: Public
- Utilities for property: Cable Available, Public, Electric, Internet Available, Natural Gas Available, Natural Gas Connected
Community & HOA
Community
- Senior community: Yes
HOA
- Has HOA: Yes
- Amenities included: Pool, Clubhouse, Spa/Hot Tub, Tennis Court(s)
- Services included: Management, Common Areas, Pool, Roof, Insurance, Insurance on Structure, Maintenance Structure, Maintenance Grounds
- HOA fee: $600 monthly
Location
- Region: Yuba City
Financial & listing details
- Price per square foot: $219/sqft
- Tax assessed value: $418,200
- Price range: $410K - $410K
- Date on market: 9/20/2026
- Road surface type: Paved
Price history
| Date | Event | Price |
|---|---|---|
| 2/25/2025 | Pending sale | $425,000+3.7%$227/sqft |
Source: MetroList Services of CA #224129053 Report a problem | ||
| 2/24/2025 | Sold | $410,000-3.5%$219/sqft |
Source: MetroList Services of CA #224129053 Report a problem | ||
| 1/7/2025 | Contingent | $425,000$227/sqft |
Source: MetroList Services of CA #224129053 Report a problem | ||
| 11/26/2024 | Listed for sale | $425,000+102.4%$227/sqft |
Source: MetroList Services of CA #224129053 Report a problem | ||
| 7/30/2010 | Sold | $210,000$112/sqft |
Source: MetroList Services of CA #201001957 Report a problem | ||
Public tax history
| Year | Property taxes | Tax assessment |
|---|---|---|
| 2026 | -- | $418,200 +55.4% |
| 2025 | $4,677 +52% | $269,036 +2% |
| 2024 | $3,076 +1.4% | $263,762 +2% |
| 2023 | $3,033 +2.3% | $258,591 +2% |
| 2022 | $2,964 +1.1% | $253,522 +2% |
| 2021 | $2,932 +1.7% | $248,561 +1% |
| 2020 | $2,881 +13.5% | $246,011 +13.9% |
| 2017 | $2,538 +2% | $216,000 +2% |
| 2016 | $2,489 +15.3% | $211,680 +8% |
| 2015 | $2,159 | $196,000 +8.3% |
| 2014 | $2,159 | $181,000 +33.1% |
| 2012 | -- | $136,000 -35.2% |
| 2011 | -- | $210,000 +46.9% |
| 2010 | -- | $143,000 -2.1% |
| 2009 | -- | $145,999 +7.2% |
| 2008 | -- | $136,136 -3% |
| 2007 | -- | $140,330 +2% |
| 2006 | -- | $137,578 +2% |
| 2005 | -- | $134,870 +2% |
| 2004 | -- | $132,225 +1.9% |
| 2003 | -- | $129,786 +2% |
| 2002 | -- | $127,242 +2% |
| 2001 | -- | $124,748 |
Find assessor info on the county website
Neighborhood: South Yuba City
Nearby homes
- $348,4002 bd2 ba1.6k sqft1338 Hunn Rd APT 1, Yuba City, CA 95993Off Market
- $364,3002 bd2 ba1.6k sqft1338 Hunn Rd APT 2, Yuba City, CA 95993Off Market
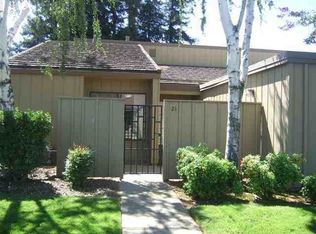
- $342,9002 bd2 ba1.8k sqft1338 Hunn Rd APT 3, Yuba City, CA 95993Off Market
- $330,5002 bd2 ba1.8k sqft1338 Hunn Rd APT 4, Yuba City, CA 95993Off Market
- $439,3003 bd2 ba1.8k sqft1338 Hunn Rd APT 5, Yuba City, CA 95993Off Market
- $367,7002 bd2 ba1.7k sqft1338 Hunn Rd APT 6, Yuba City, CA 95993Off Market
- $435,0003 bd2 ba1.7k sqft1338 Hunn Rd APT 7, Yuba City, CA 95993Sold
- $440,0003 bd2 ba1.8k sqft1338 Hunn Rd APT 8, Yuba City, CA 95993Sold
Nearby schools
GreatSchools rating
- 5/10Lincoln Elementary SchoolGrades: K-5Distance: 0.8 mi
- 3/10Andros Karperos SchoolGrades: K-8Distance: 0.6 mi
- 5/10River Valley High SchoolGrades: 9-12Distance: 1.7 mi
Get a cash offer in 3 minutes
Find out how much your home could sell for in as little as 3 minutes with a no-obligation cash offer.
Estimated market value
$415,000
Get a cash offer in 3 minutes
Find out how much your home could sell for in as little as 3 minutes with a no-obligation cash offer.
Estimated market value
$415,000
- California
- Sutter County
- Yuba City
- 95993
- South Yuba City
- 1338 Hunn Rd Apartment 9
