Skip main navigation
Sold for $740,000
  • $740,000

    1338 Legendary Blvd, Clermont, FL 34711

    6beds
    3,748sqft
    Single Family Residence
    Built in 2004
    10,018 Square Feet Lot
    $741,600 Zestimate®
    $197/sqft
    $4,820 Estimated rent

    Home value

    $741,600

    $705,000 - $779,000

    $4,820/mo

    Zestimate® history
    Loading
    Loading...

    Owner options

    List your home for rent

    $4,820/mo

    Rent Zestimate®

    Find your next renter with Zillow Rental Manager. Plus, with online applications, you can quickly screen prospective tenants – for free.

    Learn more

    $4,820/mo

    Rent Zestimate®

    Refinance and save

    $5,228/mo

    Est. payment

    Refinancing to a lower rate could help reduce your monthly payments and save thousands over the life of the loan.

    See today's rates

    $5,228/mo

    Est. payment

    Explore your selling options

    Work with a Zillow partner agent

    Leverage their expertise and Zillow's premium Showcase listings to get your home seen by more buyers.

    Get started

    List with your own agent

    Get your home in front of millions of buyers by listing it on Zillow.

    Learn how to do it

    Sell it yourself

    Take full control of how buyers see your home on Zillow by listing For Sale by Owner (FSBO).

    List your home

    What's special

    Refreshed poolCozy loftNew appliancesHuge covered porchSoaring ceilingsElegant archesDesigner lighting
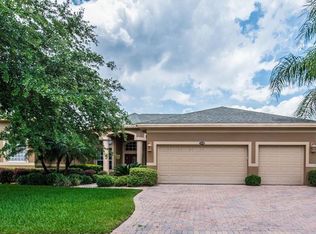
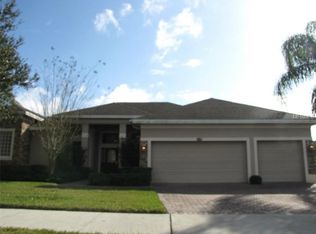
    One or more photo(s) has been virtually staged. NEW PRICE! NOW WITH A $20,000 REDUCTION! Live Grande in this beautiful 6-bedroom, 3.5-bath home overlooking the 7th fairway in the highly sought-after Legends Country Club, one of Clermont’s most desirable guard-gated communities. This residence showcases soaring ceilings, elegant arches, a cozy loft, and spacious living areas filled with character. Enjoy the Florida lifestyle with your private pool featuring waterfall and decorative lights, plus a huge, covered porch and screened enclosure perfect for entertaining. Recent upgrades include a new roof (2017), AC upgrade (2025), a full kitchen renovation (2025) with natural stone countertops, designer lighting, and new appliances, as well as a refreshed pool and renovated downstairs bedrooms and bath. The HOA includes Internet and Summit Broadband TV, and the Legends community offers resort-style amenities: pool, spa, sauna, fitness center, tennis, pickleball, basketball, playground, clubhouse, and championship golf. Conveniently located near shopping, dining, hospitals, Lake Sumter State College, and Florida’s Turnpike, this home combines timeless charm with modern updates — truly move-in ready and exceptional. Don’t wait—schedule your showing today.

    Zillow last checked:

    Listing updated:

    Listed by:

    Fabiana Cuevas 973-978-1905,

    NEW HEIGHTS REALTY GROUP 407-934-0305,

    Daniel Rodriguez 407-934-0305,

    NEW HEIGHTS REALTY GROUP

    Bought with:

    Daniel Becerra, 3631480

    NEW HEIGHTS REALTY GROUP

    Source: Stellar MLS,MLS#: S5140089MLS LogoOriginating MLS: Orlando Regional

    Facts & features

    Interior

    Bedrooms & bathrooms
    • Bedrooms: 6
    • Bathrooms: 4
    • Full bathrooms: 3
    • 1/2 bathrooms: 1
    Rooms
    • Room types: Breakfast Room Separate, Dining Room, Living Room, Utility Room, Loft
    Primary bedroom
    • Features: Walk-In Closet(s)
    • Level: Second
    • Area: 300 Square Feet
    • Dimensions: 20x15
    Bedroom 2
    • Features: Built-in Closet
    • Level: Second
    • Area: 143 Square Feet
    • Dimensions: 13x11
    Bedroom 3
    • Features: Built-in Closet
    • Level: Second
    • Area: 154 Square Feet
    • Dimensions: 14x11
    Bedroom 4
    • Features: Built-in Closet
    • Level: Second
    • Area: 144 Square Feet
    • Dimensions: 12x12
    Bedroom 5
    • Features: Walk-In Closet(s)
    • Level: First
    • Area: 120 Square Feet
    • Dimensions: 12x10
    Primary bathroom
    • Features: Dual Sinks, Tub with Separate Shower Stall
    • Level: Second
    Dinette
    • Level: First
    • Area: 99 Square Feet
    • Dimensions: 11x9
    Dining room
    • Level: First
    • Area: 180 Square Feet
    • Dimensions: 15x12
    Family room
    • Level: First
    • Area: 320 Square Feet
    • Dimensions: 20x16
    Kitchen
    • Features: Pantry
    • Level: First
    • Area: 156 Square Feet
    • Dimensions: 13x12
    Living room
    • Level: First
    • Area: 238 Square Feet
    • Dimensions: 17x14
    Heating
    • Central, Electric, Heat Pump
    Cooling
    • Central Air, Zoned
    Appliances
    • Included: Convection Oven, Cooktop, Dishwasher, Disposal, Exhaust Fan, Microwave, Range, Refrigerator, Washer
    • Laundry: Inside
    Features
    • High Ceilings, Kitchen/Family Room Combo, Open Floorplan, Split Bedroom, Walk-In Closet(s)
    • Flooring: Carpet, Ceramic Tile, Laminate
    • Doors: Sliding Doors
    • Windows: Rods, Window Treatments
    • Has fireplace: Yes
    • Fireplace features: Electric, Living Room
    Interior area
    • Total structure area: 4,523
    • Total interior livable area: 3,748 sqft

    Property

    Parking
    • Total spaces: 2
    • Parking features: Garage Door Opener
    • Attached garage spaces: 2
    Features
    • Levels: Two
    • Stories: 2
    • Patio & porch: Covered, Deck, Patio, Porch, Screened
    • Exterior features: Irrigation System, Lighting
    • Has private pool: Yes
    • Pool features: Auto Cleaner, Chlorine Free, In Ground, Salt Water, Tile
    • Spa features: In Ground
    • Has view: Yes
    • View description: Golf Course
    Lot
    • Size: 10,018 Square Feet
    • Features: City Lot, On Golf Course
    Details
    • Additional structures: Outdoor Kitchen
    • Parcel number: 082326050600003100
    • Zoning: RES
    • Special conditions: None

    Construction

    Type & style
    • Home type: SingleFamily
    • Architectural style: Contemporary
    • Property subtype: Single Family Residence
    Materials
    • Block, Stucco
    • Foundation: Slab
    • Roof: Shingle
    Condition
    • New construction: No
    • Year built: 2004
    Details
    • Warranty included: Yes

    Utilities & green energy

    • Sewer: Public Sewer
    • Water: Public
    • Utilities for property: BB/HS Internet Available, Cable Available, Sprinkler Meter, Street Lights, Underground Utilities

    Community & HOA

    Community
    • Features: Deed Restrictions, Fitness Center, Golf, Playground, Pool, Tennis Court(s)
    • Security: Gated Community, Security System Owned, Smoke Detector(s)
    • Pet fee: $0 monthly
    • Subdivision: BRIDGESTONE AT LEGENDS PH III
    HOA
    • Has HOA: Yes
    • Amenities included: Fence Restrictions, Fitness Center, Gated, Playground, Recreation Facilities, Security, Tennis Court(s)
    • HOA fee: $320 monthly
    • HOA name: Icon Management Services Florida
    • HOA phone: 941-747-7261
    • Second HOA name: Leland Management
    • Second HOA phone: 407-479-3726
    Location
    • Region: Clermont

    Financial & listing details

    • Price per square foot: $197/sqft
    • Tax assessed value: $604,861
    • Annual tax amount: $9,683
    • Date on market: 12/11/2025
    • Cumulative days on market: 98 days
    • Listing terms: Cash,Conventional,FHA,VA Loan
    • Ownership: Fee Simple
    • Total actual rent: 0
    • Road surface type: Asphalt

    Price history

    DateEventPrice
    4/3/2026Sold$740,000-3.3%$197/sqft
    Source: Stellar MLS #S5140089 Report a problem
    3/19/2026Pending sale$765,000$204/sqft
    Source: Stellar MLS #S5140089 Report a problem
    2/16/2026Price change$765,000-2.5%$204/sqft
    Source: Stellar MLS #S5140089 Report a problem
    1/27/2026Price change$785,000-1.9%$209/sqft
    Source: Stellar MLS #S5140089 Report a problem
    12/12/2025Listed for sale$800,000+15.9%$213/sqft
    Source: Stellar MLS #S5140089 Report a problem
    10/26/2023Sold$690,000-6.6%$184/sqft
    Source: Stellar MLS #O6137215 Report a problem
    9/3/2023Pending sale$739,000$197/sqft
    Source: Stellar MLS #O6137215 Report a problem
    8/25/2023Listed for sale$739,000+79.4%$197/sqft
    Source: Stellar MLS #O6137215 Report a problem
    3/1/2009Listing removed$412,000$110/sqft
    Source: Coldwell Banker** #G4641940 Report a problem
    11/23/2008Price change$412,000-15.1%$110/sqft
    Source: Coldwell Banker** #G4641940 Report a problem
    11/6/2008Listed for sale$485,000+29.5%$129/sqft
    Source: Coldwell Banker** #G4641940 Report a problem
    12/28/2004Sold$374,500$100/sqft
    Source: Public Record Report a problem

    Public tax history

    YearProperty taxesTax assessment
    2025$10,087 -2.3%$604,861 0%
    2024$10,326 +106.4%$605,052 +83.5%
    2023$5,004 +3%$329,770 +3%
    2022$4,858 +6%$320,170 +3%
    2021$4,586 +0.8%$310,852 +1.4%
    2020$4,549 -2.1%$306,561 +2.3%
    2019$4,646 +3.9%$299,669 +1.9%
    2018$4,470 $294,082 +2.1%
    2017$4,470 +1.8%$288,034 +2.1%
    2016$4,393 +0.5%$282,110 +0.7%
    2015$4,371 +0.3%$280,149 +0.8%
    2014$4,356 +3.7%$277,926 -0.3%
    2013$4,202 +0.7%$278,849 -1.3%
    2012$4,172 -4.8%$282,556 -4.2%
    2011$4,382 +0.1%$294,982 +1.5%
    2010$4,378 -18.5%$290,623 -16.5%
    2009$5,374 +0.2%$348,112 +0.1%
    2008$5,363 -3.3%$347,765 +3%
    2007$5,547 -6.9%$337,636 +2.5%
    2006$5,956 +1.9%$329,401 +3%
    2005$5,847 $319,807
    Find assessor info on the county website

    Neighborhood: 34711

    Nearby schools

    GreatSchools rating
    Schools provided by the listing agent
    • Elementary: Lost Lake Elem
    • Middle: Windy Hill Middle
    • High: East Ridge High

    Source: Stellar MLS. This data may not be complete. We recommend contacting the local school district to confirm school assignments for this home.

    Get a cash offer in 3 minutes
    Find out how much your home could sell for in as little as 3 minutes with a no-obligation cash offer.
    Estimated market value
    $741,600
    Get a cash offer in 3 minutes
    Find out how much your home could sell for in as little as 3 minutes with a no-obligation cash offer.
    Estimated market value
    $741,600