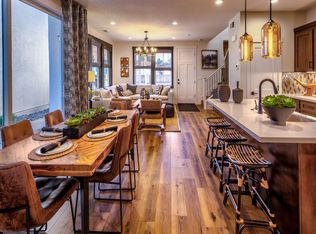
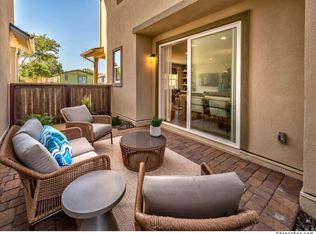
Upgraded and move-in ready this 4 bedroom 3.5 bathe in Little Lane Village. KitchenAid appliances, upgraded hardware, and window coverings throughout — refrigerator, washer, and dryer all included. Dual primaries: the main-level suite has a full bath, walk-in closet, and private patio with side-yard access. Balcony with Sierra Nevada views. HOA-maintained landscaping, walkable to downtown Carson City, Lake Tahoe up Highway 50. This home is just a few blocks away from legislature and state buildings
Active
$625,000
1338 Little Ln, Carson City, NV 89701
4beds
2,380sqft
Single Family Residence
Built in 2022
3,049 Square Feet Lot
$619,900 Zestimate®
$263/sqft
$128/mo HOA
What's special
Dual primariesHoa-maintained landscapingWindow coverings throughoutKitchenaid appliancesWalk-in closetUpgraded hardware
- 9 days
- 380
- 15
Zillow last checked:
Listing updated:
Listed by:
Kimberly Sciarrotta S.189298 775-720-1158,
Coldwell Banker Select RE M,
Alex Sciarrotta S.187004 775-515-5717,
Coldwell Banker Select RE M
Source: NNRMLS,MLS#: 260011072
Facts & features
Interior
Bedrooms & bathrooms
- Bedrooms: 4
- Bathrooms: 4
- Full bathrooms: 3
- 1/2 bathrooms: 1
Heating
- Electric, ENERGY STAR Qualified Equipment, Forced Air, Hot Water, Natural Gas
Cooling
- Central Air, Electric, ENERGY STAR Qualified Equipment
Appliances
- Included: Dishwasher, Disposal, Dryer, ENERGY STAR Qualified Appliances, Gas Cooktop, Gas Range, Microwave, Refrigerator, Self Cleaning Oven, Smart Appliance(s), Washer
- Laundry: Cabinets, In Hall, Laundry Room
Features
- High Ceilings, Kitchen Island, Pantry, Smart Thermostat, Walk-In Closet(s)
- Flooring: Carpet, Ceramic Tile, Laminate
- Windows: Blinds, Double Pane Windows, Drapes, Low Emissivity Windows, Rods, Vinyl Frames
- Has fireplace: No
- Common walls with other units/homes: No Common Walls
Interior area
- Total structure area: 2,380
- Total interior livable area: 2,380 sqft
Property
Parking
- Total spaces: 4
- Parking features: Additional Parking, Attached, Garage, Garage Door Opener
- Attached garage spaces: 2
Features
- Levels: Three Or More
- Stories: 3
- Patio & porch: Porch, Covered, Patio
- Exterior features: Balcony, Rain Gutters
- Spa features: None
- Fencing: Back Yard,Front Yard
- Has view: Yes
- View description: Mountain(s)
Lot
- Size: 3,049 Square Feet
- Features: Common Area, Landscaped, Level, Sprinklers In Front, Sprinklers In Rear
Details
- Additional structures: None
- Parcel number: 00439108
- Zoning: MFD
- Special conditions: Agent Owned
Construction
Type & style
- Home type: SingleFamily
- Property subtype: Single Family Residence
Materials
- Stucco
- Foundation: Slab
- Roof: Composition,Shingle
Condition
- New construction: No
- Year built: 2022
Utilities & green energy
- Sewer: Public Sewer
- Water: Public
- Utilities for property: Cable Connected, Electricity Connected, Internet Available, Internet Connected, Natural Gas Connected, Phone Connected, Sewer Connected, Water Available, Cellular Coverage, Centralized Data Panel, Water Meter Installed
Community & HOA
Community
- Security: Smoke Detector(s)
- Subdivision: N/A
HOA
- Has HOA: Yes
- Amenities included: Landscaping
- Services included: Maintenance Grounds, Snow Removal
- HOA fee: $128 monthly
- HOA name: Little Lane Villages Homeowner Association
Location
- Region: Carson City
Financial & listing details
- Price per square foot: $263/sqft
- Tax assessed value: $445,710
- Annual tax amount: $4,865
- Date on market: 8/27/2026
- Cumulative days on market: 9 days
- Listing terms: 1031 Exchange,Cash,Conventional,FHA,VA Loan
Estimated market value
$619,900
$589,000 - $651,000
$3,257/mo
Price history
| Date | Event | Price |
|---|---|---|
| 8/27/2026 | Listed for sale | $625,000+5.9%$263/sqft |
Source:  NNRMLS #260011072 Report a problem NNRMLS #260011072 Report a problem | ||
| 9/27/2024 | Sold | $590,000+3.5%$248/sqft |
Source: NNRMLS #240004243 Report a problem | ||
| 8/27/2024 | Pending sale | $570,000$239/sqft |
Source: NNRMLS #240004243 Report a problem | ||
| 6/6/2024 | Price change | $570,000-2.6%$239/sqft |
Source: NNRMLS #240004243 Report a problem | ||
| 5/23/2024 | Price change | $585,000-1.7%$246/sqft |
Source: NNRMLS #240004243 Report a problem | ||
| 4/19/2024 | Listed for sale | $595,000-1%$250/sqft |
Source: NNRMLS #240004243 Report a problem | ||
| 5/24/2022 | Sold | $600,829+2.5%$252/sqft |
Source: Public Record Report a problem | ||
| 1/25/2022 | Listing removed | -- |
Source: Bates Homes Report a problem | ||
| 1/7/2022 | Listed for sale | $585,980$246/sqft |
Source: Bates Homes Report a problem | ||
| 12/14/2021 | Listing removed | -- |
Source: Bates Homes Report a problem | ||
| 11/19/2021 | Price change | $585,980+4.3%$246/sqft |
Source: Bates Homes Report a problem | ||
| 10/15/2021 | Listed for sale | $562,000$236/sqft |
Source: Bates Homes Report a problem | ||
Public tax history
| Year | Property taxes | Tax assessment |
|---|---|---|
| 2025 | $4,912 +7.1% | $155,999 -0.5% |
| 2024 | $4,587 +8% | $156,792 +14.9% |
| 2023 | $4,247 +3% | $136,510 +18.2% |
| 2022 | $4,124 | $115,454 +847.9% |
| 2021 | -- | $12,180 |
Find assessor info on the county website
Monthly payment
Est. payment
Payment breakdown
Explore the cost of this home by adjusting the details. Changes won't be saved.Climate risks
Neighborhood: 89701
Nearby schools
Schools provided by the listing agent
- Elementary: Bordewich-Bray
- Middle: Carson
- High: Carson
Source: NNRMLS. This data may not be complete. We recommend contacting the local school district to confirm school assignments for this home.


Similar homes
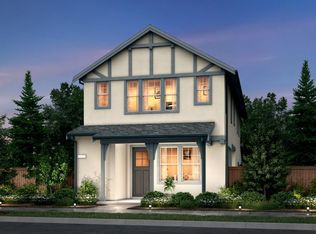
- from $619,0004 bd4 ba2.5k sqftLittle Lane Plan 4 Plan, Little Lane, Carson City, NV 89701New Construction
 Bates Homes
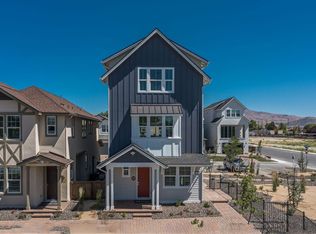
 - $584,9993 bd3 ba2.3k sqft1369 Grove St, Carson City, NV 89701Active

 MLS ID #260005247, Mauricio Corbett, Real Broker LLC. NNRMLS
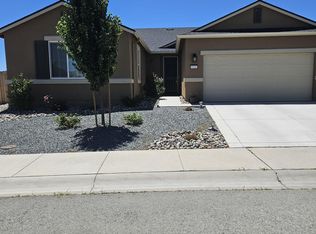
 - $623,0004 bd2 ba1.9k sqft6510 Arc Dome Dr Homesite 1004, Carson City, NV 89701Active
 MLS ID #260009939, Jonathan Minerick, Homecoin.com. NNRMLS
 - from $519,0003 bd3 ba1.8k sqftLittle Lane Plan 2 Plan, Little Lane, Carson City, NV 89701New Construction
 Bates Homes
 - $550,0003 bd3 ba1.9k sqft2345 Pintail Dr, Carson City, NV 89701ActiveMLS ID #260008523, Jon Kirkpatrick, Chase International - ZC. NNRMLS
- $619,0004 bd2 ba1.9k sqft1120 Monument Peak Dr, Carson City, NV 89701ActiveMLS ID #260008610, Michael Koerner, eXp. NNRMLS
- $639,0004 bd2 ba2.2k sqft1140 Banner Peak Dr, Carson City, NV 89701ActiveMLS ID #260007522, Christina Rice, Dickson Realty - Carson City. NNRMLS
- $745,0004 bd3 ba2.3k sqft4734 Killdeer Rd, Carson City, NV 89701ActiveMLS ID #260010761, Katelyn Lehman, LPT Realty, LLC. NNRMLS
- $579,9003 bd2 ba1.9k sqft1777 Monitor Peak St, Carson City, NV 89701ActiveMLS ID #260006121, Rossalyn Hoid, Equity Nevada RE-Excellence. NNRMLS
- $550,0003 bd2 ba1.6k sqft500 Cambridge Ct, Carson City, NV 89701ActiveMLS ID #260007318, Garrett Lepire, RE/MAX Gold-Carson City. NNRMLS
- $628,9003 bd3 ba2.2k sqft528 Bayonne Ave, Carson City, NV 89701ActiveNNRMLS
- $659,0003 bd3 ba1.9k sqft1400 Flintwood Dr, Carson City, NV 89703ActiveMLS ID #260010376, Diane Macdonald, Dickson Realty - Caughlin. NNRMLS
- $609,0003 bd3 ba2.4k sqft542 Bayonne Ave, Carson City, NV 89701ActiveNNRMLS
- $599,0003 bd3 ba2k sqft514 Bayonne Ave, Carson City, NV 89701ActiveNNRMLS
- $784,5004 bd4 ba2.9k sqft1882 Hogan Peak St, Carson City, NV 89701ActiveMLS ID #260007779, Leslie Lawson, Coldwell Banker Select RE M. NNRMLS
- $600,9905 bd3 ba2.3k sqft456 Radiant Dr, Carson City, NV 89705ActiveNNRMLS
- $420,0003 bd3 ba1.5k sqft1034 N Wind Dr, Carson City, NV 89701ActiveMLS ID #260007466, Rachael Walker, RE/MAX Professionals-Carson. NNRMLS
