Stunning Semi-Custom Home on potentially Sub-Dividable 1.35-Acre Lot Welcome to this spectacular semi-custom home that perfectly blends timeless charm with modern comfort. Situated on a spacious 1.35-acre sub-dividable lot, this beautifully updated home underwent a major renovation in 2014 and is ready for its next proud owner. Key Features: Character Meets Modern Living: Enjoy the original architectural details, including wide window sills and wide plank wood flooring, thoughtfully preserved alongside stunning contemporary upgrades. Gourmet Kitchen: The newly renovated kitchen features sleek Meganite® countertops, stainless steel appliances, and a modern layout perfect for cooking and entertaining. Inviting Living Spaces: Gather in the kitchen around a large walk-in fireplace, or relax in the formal living room/den and the spacious great room—ideal for hosting guests. Convenient Main Floor Amenities: A large first-floor laundry room and powder room add everyday convenience. Upstairs Retreat: Luxurious Primary Suite: An expansive master suite includes a 15x13 walk-in closet/dressing room and a spa-like master bath with a clawfoot soaking tub, double vanity, and stand-up shower. The suite also features private access to the lower level. Room for Everyone: Three additional generously sized bedrooms and a full hall bathroom with double vanities provide ample space for family or guests. Additional Highlights: Attached 1-car garage & detached 2-car garage....2500 square feet of versatile space. Man cave, collector's garage, gym, so many options! Dual driveways for extra parking and access.... 2-zoned central air and heating for comfort and efficiency.... Note: The photos simply don’t do this home justice—you must see it in person to appreciate the quality and beauty within.
Sold for $590,000
$590,000
1338 Lynn Dr, Pottstown, PA 19464
4beds
3,348sqft
Single Family Residence
Built in 1800
1.35 Acres Lot
$596,400 Zestimate®
$176/sqft
$3,071 Estimated rent
Home value
$596,400
$555,000 - $644,000
$3,071/mo
Zestimate® history
Owner options
List your home for rent
$3,071/mo
Rent Zestimate®
Find your next renter with Zillow Rental Manager. Plus, with online applications, you can quickly screen prospective tenants – for free.
$3,071/mo
Rent Zestimate®
Refinance and save
$3,821/mo
Est. payment
Refinancing to a lower rate could help reduce your monthly payments and save thousands over the life of the loan.
$3,821/mo
Est. payment
Explore your selling options
Work with a Zillow partner agent
Leverage their expertise and Zillow's premium Showcase listings to get your home seen by more buyers.
Get startedList with your own agent
Get your home in front of millions of buyers by listing it on Zillow.
Learn how to do itSell it yourself
Take full control of how buyers see your home on Zillow by listing For Sale by Owner (FSBO).
List your homeWhat's special
Zillow last checked:
Listing updated:
Listed by:
Kimberly Chadwick 215-527-5134,
Keller Williams Realty Group
Bought with:
Alex Neff, 2184051
BHHS Fox & Roach -Yardley/Newtown
Source: Bright MLS,MLS#: PAMC2154130
Facts & features
Interior
Bedrooms & bathrooms
- Bedrooms: 4
- Bathrooms: 3
- Full bathrooms: 2
- 1/2 bathrooms: 1
- Main level bathrooms: 1
Rooms
- Room types: Living Room, Dining Room, Primary Bedroom, Bedroom 2, Bedroom 3, Bedroom 4, Kitchen, Family Room, Laundry, Other, Primary Bathroom, Full Bath
Primary bedroom
- Level: Upper
- Area: 169 Square Feet
- Dimensions: 13 x 13
Bedroom 2
- Level: Upper
- Area: 182 Square Feet
- Dimensions: 14 x 13
Bedroom 3
- Level: Upper
- Area: 156 Square Feet
- Dimensions: 13 x 12
Bedroom 4
- Level: Upper
- Area: 182 Square Feet
- Dimensions: 14 x 13
Primary bathroom
- Level: Upper
- Area: 154 Square Feet
- Dimensions: 14 x 11
Dining room
- Level: Main
- Area: 196 Square Feet
- Dimensions: 14 x 14
Family room
- Level: Main
- Area: 221 Square Feet
- Dimensions: 17 x 13
Other
- Level: Upper
- Area: 64 Square Feet
- Dimensions: 8 x 8
Kitchen
- Level: Main
- Area: 220 Square Feet
- Dimensions: 20 x 11
Laundry
- Level: Main
- Area: 156 Square Feet
- Dimensions: 13 x 12
Living room
- Level: Main
- Area: 169 Square Feet
- Dimensions: 13 x 13
Other
- Level: Upper
- Area: 195 Square Feet
- Dimensions: 15 x 13
Heating
- Forced Air, Natural Gas
Cooling
- Central Air, Electric
Appliances
- Included: Microwave, Dishwasher, Dryer, Self Cleaning Oven, Refrigerator, Stainless Steel Appliance(s), Cooktop, Washer, Water Heater, Electric Water Heater
- Laundry: Main Level, Laundry Room
Features
- Bathroom - Stall Shower, Ceiling Fan(s), Primary Bath(s), Attic, Soaking Tub, Bathroom - Walk-In Shower, Floor Plan - Traditional, Eat-in Kitchen, Kitchen - Galley, Kitchen - Gourmet, Kitchen - Table Space, Pantry, Upgraded Countertops, Walk-In Closet(s)
- Flooring: Carpet, Hardwood, Wood
- Windows: Energy Efficient, Replacement
- Basement: Full,Unfinished
- Number of fireplaces: 1
Interior area
- Total structure area: 3,348
- Total interior livable area: 3,348 sqft
- Finished area above ground: 3,348
- Finished area below ground: 0
Property
Parking
- Total spaces: 9
- Parking features: Garage Faces Front, Garage Door Opener, Inside Entrance, Attached, Detached, Driveway
- Attached garage spaces: 3
- Uncovered spaces: 6
- Details: Garage Sqft: 2500
Accessibility
- Accessibility features: None
Features
- Levels: Two
- Stories: 2
- Patio & porch: Porch, Roof, Wrap Around
- Exterior features: Balcony
- Pool features: None
Lot
- Size: 1.35 Acres
- Dimensions: 350.00 x 0.00
- Features: Corner Lot, Rear Yard, SideYard(s), Subdivision Possible, Corner Lot/Unit
Details
- Additional structures: Above Grade, Below Grade, Outbuilding
- Parcel number: 420002950005
- Zoning: R2
- Special conditions: Standard
Construction
Type & style
- Home type: SingleFamily
- Architectural style: Colonial,Farmhouse/National Folk
- Property subtype: Single Family Residence
Materials
- Stucco
- Foundation: Stone
- Roof: Pitched,Shingle
Condition
- Excellent
- New construction: No
- Year built: 1800
- Major remodel year: 2014
Utilities & green energy
- Electric: Circuit Breakers
- Sewer: Public Sewer
- Water: Well
- Utilities for property: Cable Connected
Community & HOA
Community
- Subdivision: None Available
HOA
- Has HOA: No
Location
- Region: Pottstown
- Municipality: LOWER POTTSGROVE TWP
Financial & listing details
- Price per square foot: $176/sqft
- Tax assessed value: $200,940
- Annual tax amount: $10,188
- Date on market: 9/10/2025
- Listing agreement: Exclusive Right To Sell
- Listing terms: Cash,Conventional,FHA,VA Loan
- Inclusions: Washer, Dryer, Refrigerator In Kitchen, Refrigerator In Barn And Refrigerator In Garage.
- Ownership: Fee Simple
Price history
| Date | Event | Price |
|---|---|---|
| 12/19/2025 | Sold | $590,000-1.7%$176/sqft |
Source:  Bright MLS #PAMC2154130 Report a problem Bright MLS #PAMC2154130 Report a problem | ||
| 11/25/2025 | Pending sale | $599,900$179/sqft |
Source: Bright MLS #PAMC2154130 Report a problem | ||
| 11/9/2025 | Contingent | $599,900$179/sqft |
Source: Bright MLS #PAMC2154130 Report a problem | ||
| 10/23/2025 | Price change | $599,9000%$179/sqft |
Source: Bright MLS #PAMC2154130 Report a problem | ||
| 10/2/2025 | Price change | $600,000-4%$179/sqft |
Source: Bright MLS #PAMC2154130 Report a problem | ||
| 9/11/2025 | Listed for sale | $625,000$187/sqft |
Source: Bright MLS #PAMC2154130 Report a problem | ||
| 8/31/2025 | Listing removed | $625,000$187/sqft |
Source: Bright MLS #PAMC2143850 Report a problem | ||
| 8/16/2025 | Listed for sale | $625,000$187/sqft |
Source: Bright MLS #PAMC2143850 Report a problem | ||
| 7/3/2025 | Contingent | $625,000$187/sqft |
Source: Bright MLS #PAMC2143850 Report a problem | ||
| 6/21/2025 | Listed for sale | $625,000+76.1%$187/sqft |
Source: Bright MLS #PAMC2143850 Report a problem | ||
| 5/15/2015 | Sold | $355,000-5.3%$106/sqft |
Source: Public Record Report a problem | ||
| 3/21/2015 | Pending sale | $375,000$112/sqft |
Source: Springer Realty Group #6500941 Report a problem | ||
| 3/14/2015 | Price change | $375,000-3.8%$112/sqft |
Source: Springer Realty Group #6500941 Report a problem | ||
| 2/6/2015 | Price change | $389,900-2.5%$116/sqft |
Source: Springer Realty Group #6500941 Report a problem | ||
| 1/3/2015 | Listed for sale | $399,900+21.2%$119/sqft |
Source: Springer Realty Group #6500941 Report a problem | ||
| 11/15/2014 | Listing removed | $329,900$99/sqft |
Source: Springer Realty Group #6449842 Report a problem | ||
| 10/11/2014 | Price change | $329,900-2.9%$99/sqft |
Source: Springer Realty Group #6449842 Report a problem | ||
| 9/26/2014 | Price change | $339,900-2.9%$102/sqft |
Source: Springer Realty Group #6449842 Report a problem | ||
| 9/4/2014 | Listed for sale | $349,900+133.3%$105/sqft |
Source: Springer Realty Group #6449842 Report a problem | ||
| 5/26/2011 | Sold | $150,000$45/sqft |
Source: Public Record Report a problem | ||
Public tax history
| Year | Property taxes | Tax assessment |
|---|---|---|
| 2025 | $10,096 +3.4% | $200,940 |
| 2024 | $9,765 | $200,940 |
| 2023 | $9,765 +3.6% | $200,940 |
| 2022 | $9,427 +2% | $200,940 |
| 2021 | $9,241 +0.4% | $200,940 |
| 2020 | $9,206 +1.1% | $200,940 |
| 2019 | $9,108 +0.6% | $200,940 |
| 2018 | $9,058 +1.2% | $200,940 |
| 2017 | $8,951 +1.1% | $200,940 |
| 2016 | $8,850 +1.2% | $200,940 |
| 2015 | $8,746 +1.8% | $200,940 |
| 2014 | $8,590 +2.1% | $200,940 |
| 2013 | $8,411 +115.3% | $200,940 +108.7% |
| 2012 | $3,906 -49.4% | $96,280 -51.3% |
| 2011 | $7,715 +3.9% | $197,650 |
| 2010 | $7,426 +3.9% | $197,650 |
| 2009 | $7,150 +3.4% | $197,650 |
| 2008 | $6,914 +3.9% | -- |
| 2007 | $6,657 +4.1% | -- |
| 2006 | $6,395 +3.7% | -- |
| 2005 | $6,167 +5.8% | -- |
| 2004 | $5,831 +2.1% | -- |
| 2003 | $5,709 +13.3% | -- |
| 2002 | $5,038 +2% | -- |
| 2000 | $4,941 | -- |
| 1999 | $4,941 | -- |
Find assessor info on the county website
Neighborhood: Pottsgrove
Nearby homes
- $355,0003 bd3 ba2.4k sqft1333 N Adams St, Pottstown, PA 19464Sold

- $425,6004 bd2 ba2k sqft1343 N Adams St, Pottstown, PA 19464Off Market

- $410,0004 bd1 ba1.5k sqft1325 Lynn Dr, Pottstown, PA 19464Off Market
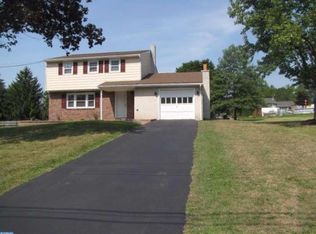
- $353,9003 bd1 ba1.1k sqft1309 N Adams St, Pottstown, PA 19464Off Market
- $338,5003 bd1 ba1.3k sqft1315 Lynn Dr, Pottstown, PA 19464Off Market
- $373,0003 bd1 ba1.6k sqft1384 Lynn Dr, Pottstown, PA 19464Off Market
- $425,8003 bd2 ba1.9k sqft1294 Lynn Dr, Pottstown, PA 19464Off Market
- $406,4003 bd2 ba2.6k sqft1339 Lynn Dr, Pottstown, PA 19464Off Market
Nearby schools
GreatSchools rating
- NARinging Rocks El SchoolGrades: K-2Distance: 0.2 mi
- 5/10Pottsgrove Middle SchoolGrades: 6-8Distance: 1 mi
- 7/10Pottsgrove Senior High SchoolGrades: 9-12Distance: 0.3 mi
Schools provided by the listing agent
- Middle: Pottsgrove
- High: Pottsgrove Senior
- District: Pottsgrove
Source: Bright MLS. This data may not be complete. We recommend contacting the local school district to confirm school assignments for this home.
Get a cash offer in 3 minutes
Find out how much your home could sell for in as little as 3 minutes with a no-obligation cash offer.
Estimated market value
$596,400
Get a cash offer in 3 minutes
Find out how much your home could sell for in as little as 3 minutes with a no-obligation cash offer.
Estimated market value
$596,400
Nearby cities
Nearby neighborhoods
Nearby zip codes
Other Pottstown Topics
