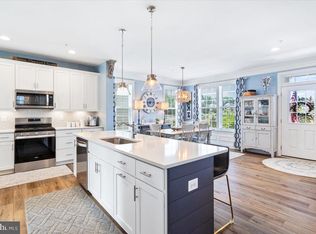
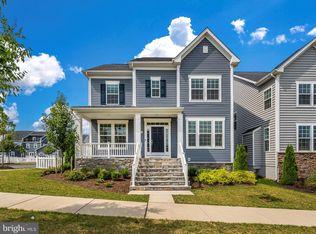
Welcome home to this charming neo-traditional home in desirable Brunswick Crossing featuring a main level spacious primary suite for perfect one-level living. As you approach the home, you will be enthralled with its beautiful setting and unforgettable views of open landscape, historic homes and the Harpers Ferry Gap. Lots of light comes in through the many windows in every direction, and the views from every room are very scenic. **The covered front porch welcomes you in to an open yet traditional floor plan with a formal dining room on your right that could also be used as a study. The kitchen is upgraded with gorgeous quartz countertops, dove grey cabinetry, subway tile backsplash, stainless steel appliances including a large 5-burner gas range, and an exquisite white ceramic farmhouse sink on the large island featuring lots of additional storage space and seating for four. This is a very practical floorplan throughout with the laundry room, built-in cubbies, and a powder room towards the back of the home where you have the direct access to the attached 2-car over-sized garage with epoxy flooring. Note also the extra long driveway for additional parking. This will be your most utilized entrance, and there's only a small step into the home. Wonderful fenced-in yard on this lovely, level high-vis lot, and do note that this lot is one of the few neo lots with the fence up to the front corner, allowing for an extra large side yard. **The staircase going upstairs has two-story ceiling for great visual impact and light through the many windows. Upstairs features a charming loft space/secondary living room with open railing, two large bedrooms and a full bath. **Let your vision come to life in the huge lower level with an opportunity to create a 4th legal bedroom, full bath and large rec room for all your recreational needs. Come and see what Brunswick Crossing living is all about! This amazing community has resort-style amenities including swimming pool, tennis courts, fitness center, many different sports fields, tot lots, dark parks, community garden and shaded walking trails nestled for miles throughout the community. Don't miss your chance to make this beautiful home yours. Schedule your showing today!
Sold for $575,000
$575,000
1338 Monocacy Crossing Pkwy, Brunswick, MD 21716
3beds
2,446sqft
Single Family Residence
Built in 2022
4,950 Square Feet Lot
$570,600 Zestimate®
$235/sqft
$3,142 Estimated rent
Home value
$570,600
Estimated sales range
Not available
$3,142/mo
Zestimate® history
Owner options
List your home for rent
$3,142/mo
Rent Zestimate®
Find your next renter with Zillow Rental Manager. Plus, with online applications, you can quickly screen prospective tenants – for free.
$3,142/mo
Rent Zestimate®
Refinance and save
$3,666/mo
Est. payment
Refinancing to a lower rate could help reduce your monthly payments and save thousands over the life of the loan.
$3,666/mo
Est. payment
Explore your selling options
Work with a Zillow partner agent
Leverage their expertise and Zillow's premium Showcase listings to get your home seen by more buyers.
Get startedList with your own agent
Get your home in front of millions of buyers by listing it on Zillow.
Learn how to do itSell it yourself
Take full control of how buyers see your home on Zillow by listing For Sale by Owner (FSBO).
List your homeWhat's special
Beautiful settingFenced-in yardOpen railingPowder roomBuilt-in cubbiesLots of lightStainless steel appliances
Zillow last checked:
Listing updated:
Listed by:
Esther Caulton 240-938-7070,
Potomac View Realty, LLC
Bought with:
Sally French, 577558
RE/MAX Realty Group
Source: Bright MLS,MLS#: MDFR2065206
Facts & features
Interior
Bedrooms & bathrooms
- Bedrooms: 3
- Bathrooms: 3
- Full bathrooms: 2
- 1/2 bathrooms: 1
- Main level bathrooms: 2
- Main level bedrooms: 1
Rooms
- Room types: Dining Room, Kitchen, Family Room, Basement, Breakfast Room, Laundry, Loft
Basement
- Level: Lower
Breakfast room
- Level: Main
Dining room
- Level: Main
Family room
- Level: Main
Kitchen
- Level: Main
Laundry
- Level: Main
Loft
- Level: Upper
Heating
- Forced Air, Natural Gas
Cooling
- Central Air, Electric
Appliances
- Included: Microwave, Dishwasher, Disposal, Dryer, Exhaust Fan, Ice Maker, Oven/Range - Gas, Refrigerator, Stainless Steel Appliance(s), Washer, Tankless Water Heater, Water Treat System, Gas Water Heater
- Laundry: Main Level, Laundry Room
Features
- Breakfast Area, Entry Level Bedroom, Family Room Off Kitchen, Open Floorplan, Floor Plan - Traditional, Formal/Separate Dining Room, Kitchen - Gourmet, Kitchen Island, Pantry, Primary Bath(s), Upgraded Countertops, Wainscotting, 2 Story Ceilings, 9'+ Ceilings, Unfinished Walls
- Flooring: Luxury Vinyl, Carpet
- Doors: ENERGY STAR Qualified Doors
- Windows: ENERGY STAR Qualified Windows, Insulated Windows, Screens, Transom, Window Treatments
- Basement: Connecting Stairway,Heated,Concrete,Space For Rooms,Unfinished
- Has fireplace: No
Interior area
- Total structure area: 4,205
- Total interior livable area: 2,446 sqft
- Finished area above ground: 2,446
- Finished area below ground: 0
Property
Parking
- Total spaces: 4
- Parking features: Garage Faces Rear, Garage Door Opener, Inside Entrance, Oversized, Asphalt, Attached, Driveway
- Attached garage spaces: 2
- Uncovered spaces: 2
- Details: Garage Sqft: 484
Accessibility
- Accessibility features: 2+ Access Exits, Accessible Doors, Accessible Entrance
Features
- Levels: Two
- Stories: 2
- Patio & porch: Porch
- Exterior features: Sidewalks, Street Lights
- Pool features: Community
- Fencing: Full,Picket,Vinyl
- Has view: Yes
- View description: Mountain(s), Panoramic, Garden, Scenic Vista, Street
Lot
- Size: 4,950 Square Feet
- Features: Adjoins - Open Space, Level, Front Yard, Rear Yard, SideYard(s)
Details
- Additional structures: Above Grade, Below Grade
- Parcel number: 1125603001
- Zoning: PUD
- Zoning description: Residential use inside a mixed-use planned unit development
- Special conditions: Standard
Construction
Type & style
- Home type: SingleFamily
- Architectural style: Traditional,Transitional
- Property subtype: Single Family Residence
Materials
- Blown-In Insulation, Brick Veneer, CPVC/PVC, Rough-In Plumbing, Vinyl Siding
- Foundation: Concrete Perimeter, Permanent, Active Radon Mitigation
- Roof: Architectural Shingle
Condition
- Excellent,Very Good
- New construction: No
- Year built: 2022
Details
- Builder model: The Monroe II
- Builder name: Dan Ryan
Utilities & green energy
- Electric: 200+ Amp Service
- Sewer: Public Sewer
- Water: Public
- Utilities for property: Underground Utilities, Fiber Optic
Community & HOA
Community
- Features: Pool
- Subdivision: Brunswick Crossing
HOA
- Has HOA: Yes
- Amenities included: Baseball Field, Basketball Court, Common Grounds, Community Center, Dog Park, Jogging Path, Pool, Soccer Field, Tennis Court(s), Tot Lots/Playground, Volleyball Courts
- Services included: Common Area Maintenance, Lawn Care Front, Lawn Care Rear, Lawn Care Side, Maintenance Grounds, Management
- HOA fee: $167 monthly
- HOA name: BRUNSWICK CROSSING
Location
- Region: Brunswick
- Municipality: Brunswick
Financial & listing details
- Price per square foot: $235/sqft
- Tax assessed value: $486,967
- Annual tax amount: $7,179
- Date on market: 6/12/2025
- Listing agreement: Exclusive Right To Sell
- Listing terms: Cash,Conventional,FHA,VA Loan
- Inclusions: All Kitchen Appliances, Washer And Dryer, Water Softener, See Additional Seller Disclosures For A Complete List.
- Exclusions: See Seller Disclosures.
- Ownership: Fee Simple
Price history
| Date | Event | Price |
|---|---|---|
| 8/19/2025 | Sold | $575,000-1.7%$235/sqft |
Source:  Bright MLS #MDFR2065206 Report a problem Bright MLS #MDFR2065206 Report a problem | ||
| 8/11/2025 | Pending sale | $584,900$239/sqft |
Source: Bright MLS #MDFR2065206 Report a problem | ||
| 7/27/2025 | Contingent | $584,900$239/sqft |
Source: Bright MLS #MDFR2065206 Report a problem | ||
| 7/5/2025 | Price change | $584,900-2.4%$239/sqft |
Source: Bright MLS #MDFR2065206 Report a problem | ||
| 6/12/2025 | Listed for sale | $599,000+7.7%$245/sqft |
Source: Bright MLS #MDFR2065206 Report a problem | ||
| 3/22/2022 | Sold | $556,432$227/sqft |
Source: Public Record Report a problem | ||
Public tax history
| Year | Property taxes | Tax assessment |
|---|---|---|
| 2025 | $9,727 +35.5% | $486,967 +10.7% |
| 2024 | $7,179 +9.5% | $439,900 +6.1% |
| 2023 | $6,559 +586.4% | $414,600 +586.4% |
| 2022 | $956 | $60,400 |
| 2021 | $956 | $60,400 |
Find assessor info on the county website
Neighborhood: 21716
Nearby homes
- $612,0005 bd4 ba3.7k sqft1336 Monocacy Crossing Pkwy, Brunswick, MD 21716Sold
- $589,0003 bd4 ba3.2k sqft1334 Monocacy Crossing Pkwy, Brunswick, MD 21716Sold
- $645,600-- bd3 ba2.7k sqft1337 Crampton Pl, Brunswick, MD 21716Off Market
- $615,000-- bd3 ba2.7k sqft1335 Crampton Pl, Brunswick, MD 21716Off Market
- $433,5003 bd3 ba1.9k sqft1282 Village Green Way, Brunswick, MD 21716Off Market
- $642,000-- bd3 ba2.7k sqft1333 Crampton Pl, Brunswick, MD 21716Off Market
- $580,100-- bd2 ba2.7k sqft1332 Monocacy Crossing Pkwy, Brunswick, MD 21716Off Market
- $516,075-- bd2 ba1.7k sqft1337 Monocacy Crossing Pkwy, Brunswick, MD 21716Sold
Nearby schools
GreatSchools rating
- 8/10Brunswick Elementary SchoolGrades: PK-5Distance: 1.2 mi
- 5/10Brunswick Middle SchoolGrades: 6-8Distance: 2.6 mi
- 6/10Brunswick High SchoolGrades: 9-12Distance: 2.3 mi
Schools provided by the listing agent
- Elementary: Brunswick
- Middle: Brunswick
- High: Brunswick
- District: Frederick County Public Schools
Source: Bright MLS. This data may not be complete. We recommend contacting the local school district to confirm school assignments for this home.
Get a cash offer in 3 minutes
Find out how much your home could sell for in as little as 3 minutes with a no-obligation cash offer.
Estimated market value
$570,600
Get a cash offer in 3 minutes
Find out how much your home could sell for in as little as 3 minutes with a no-obligation cash offer.
Estimated market value
$570,600
- Maryland
- Frederick County
- Brunswick
- 21716
- 1338 Monocacy Crossing Pkwy
Nearby cities
Nearby zip codes
Other Brunswick Topics
