Welcome to this beautifully maintained 3-bedroom, 2.5-bath home offering over 2,700 square feet of living space in the heart of Willoughby just minutes from freeway access for easy commuting! Step inside to soaring 9' ceilings on the main floor and an open-concept layout perfect for both everyday living and entertaining. The large eat-in kitchen features a center island, breakfast bar, and an adjoining morning room that fills the space with natural light. You'll also find a formal dining room, a dedicated office, and a spacious family room that flows seamlessly throughout.
Upstairs, the luxurious primary suite is a true retreat, complete with dual walk-in closets (his & hers) and a private ensuite bath. Two additional bedrooms are generously sized with great closet space, plus there's a versatile loft area ideal for a second living room, playroom, or media space. Convenient second-floor laundry adds to the homes practicality. The full basement offers endless possibilities for storage or finishing. Outside, enjoy a fenced-in backyard with a patio perfect for relaxing or entertaining. Don't miss this move-in ready gem in a desirable location!
Closed
$350,000
1338 N Brooks Dr, Willoughby, OH 44094
3beds
2,712sqft
Single Family Residence
Built in 2010
7,501 Square Feet Lot
$363,400 Zestimate®
$129/sqft
$2,939 Estimated rent
Home value
$363,400
$323,000 - $411,000
$2,939/mo
Zestimate® history
Owner options
List your home for rent
$2,939/mo
Rent Zestimate®
Find your next renter with Zillow Rental Manager. Plus, with online applications, you can quickly screen prospective tenants – for free.
$2,939/mo
Rent Zestimate®
Refinance and save
$2,427/mo
Est. payment
Refinancing to a lower rate could help reduce your monthly payments and save thousands over the life of the loan.
$2,427/mo
Est. payment
Explore your selling options
Work with a Zillow partner agent
Leverage their expertise and Zillow's premium Showcase listings to get your home seen by more buyers.
Get startedList with your own agent
Get your home in front of millions of buyers by listing it on Zillow.
Learn how to do itSell it yourself
Take full control of how buyers see your home on Zillow by listing For Sale by Owner (FSBO).
List your homeWhat's special
Versatile loft areaSpacious family roomOpen-concept layoutDedicated officeSecond-floor laundryLuxurious primary suiteFenced-in backyard
Zillow last checked:
Listing updated:
Listed by:
Sara B DiFranco sara@saradifranco.com440-478-7034,
RE/MAX Results
Bought with:
Ricardo A Simonelli, 2018004895
Keller Williams Chervenic Rlty
Kyle Gambatese, 2017005912
Keller Williams Chervenic Rlty
Source: MLS Now,MLS#: 5117273 Originating MLS: Lake Geauga Area Association of REALTORS
Originating MLS: Lake Geauga Area Association of REALTORSFacts & features
Interior
Bedrooms & bathrooms
- Bedrooms: 3
- Bathrooms: 3
- Full bathrooms: 2
- 1/2 bathrooms: 1
- Main level bathrooms: 1
Primary bedroom
- Level: Second
- Dimensions: 21 x 15
Bedroom
- Level: Second
- Dimensions: 16 x 12
Bedroom
- Level: Second
- Dimensions: 14 x 12
Dining room
- Level: First
- Dimensions: 12 x 11
Eat in kitchen
- Level: First
- Dimensions: 17 x 15
Entry foyer
- Level: First
- Dimensions: 10 x 5
Family room
- Level: First
- Dimensions: 20 x 15
Laundry
- Level: Second
- Dimensions: 11 x 5
Loft
- Level: Second
- Dimensions: 14 x 12
Office
- Level: First
- Dimensions: 12 x 10
Heating
- Forced Air
Cooling
- Central Air
Appliances
- Included: Dishwasher, Range, Refrigerator
- Laundry: Washer Hookup, Laundry Room, Upper Level
Features
- Ceiling Fan(s), Entrance Foyer, Eat-in Kitchen, Open Floorplan
- Basement: Full
- Has fireplace: No
Interior area
- Total structure area: 2,712
- Total interior livable area: 2,712 sqft
- Finished area above ground: 2,712
Property
Parking
- Total spaces: 2
- Parking features: Attached, Driveway, Garage
- Attached garage spaces: 2
Features
- Levels: Two
- Stories: 2
- Patio & porch: Patio
- Fencing: Privacy
Lot
- Size: 7,501 Square Feet
- Features: Landscaped
Details
- Parcel number: 27B053D010110
Construction
Type & style
- Home type: SingleFamily
- Architectural style: Colonial
- Property subtype: Single Family Residence
Materials
- Stone, Vinyl Siding
- Roof: Asphalt,Fiberglass
Condition
- Updated/Remodeled
- Year built: 2010
Details
- Warranty included: Yes
Utilities & green energy
- Sewer: Public Sewer
- Water: Public
Community & HOA
HOA
- Has HOA: Yes
- Services included: Snow Removal
- HOA fee: $85 monthly
- HOA name: Cross Creek Village
Location
- Region: Willoughby
Financial & listing details
- Price per square foot: $129/sqft
- Annual tax amount: $6,435
- Date on market: 4/25/2025
- Cumulative days on market: 5 days
Price history
| Date | Event | Price |
|---|---|---|
| 5/16/2025 | Sold | $350,000+6.1%$129/sqft |
Source:  MLS Now #5117273 Report a problem MLS Now #5117273 Report a problem | ||
| 4/28/2025 | Pending sale | $330,000$122/sqft |
Source: MLS Now #5117273 Report a problem | ||
| 4/25/2025 | Listed for sale | $330,000$122/sqft |
Source: MLS Now #5117273 Report a problem | ||
Public tax history
Tax history is unavailable.
Neighborhood: 44094
Nearby homes
- $350,0003 bd3 ba2.7k sqft1338 Brooks Dr, Willoughby, OH 44094Sold

- $363,1003 bd4 ba2k sqft1328 Brooks Dr, Willoughby, OH 44094Off Market
- $370,0004 bd3 ba2.2k sqft1344 Brooks Dr, Willoughby, OH 44094Sold

- $347,9003 bd4 ba1.9k sqft1344 Brooks Dr, Willoughby, OH 44094Off Market
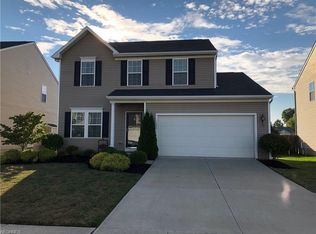
- $396,9004 bd2 ba2.6k sqft1320 Brooks Dr, Willoughby, OH 44094Off Market
- $423,8004 bd2 ba2.9k sqft1352 Brooks Dr, Willoughby, OH 44094Off Market
- $368,6003 bd2 ba2.1k sqft1339 Brooks Dr, Willoughby, OH 44094Off Market
- $358,3003 bd3 ba2k sqft1329 Brooks Dr, Willoughby, OH 44094Off Market
Nearby schools
GreatSchools rating
- 4/10Grant Elementary SchoolGrades: K-5Distance: 1.9 mi
- 6/10Willoughby Middle SchoolGrades: 6-8Distance: 4.6 mi
- 7/10South High SchoolGrades: 9-12Distance: 4.6 mi
Schools provided by the listing agent
- District: Willoughby-Eastlake - 4309
Source: MLS Now. This data may not be complete. We recommend contacting the local school district to confirm school assignments for this home.
Get a cash offer in 3 minutes
Find out how much your home could sell for in as little as 3 minutes with a no-obligation cash offer.
Estimated market value
$363,400
Get a cash offer in 3 minutes
Find out how much your home could sell for in as little as 3 minutes with a no-obligation cash offer.
Estimated market value
$363,400
- Ohio
- Lake County
- Willoughby
- 44094
- 1338 N Brooks Dr
Nearby cities
Nearby zip codes
Other Willoughby Topics
