1338 Marion is a duplex located in the heart of Cheesman Park! Walking distance to neighborhood bars, restaurants, and retail shops including ritual social house, thump coffee and wild corgi pub. Unit #1 is a two bedroom/two bathroom, two levels, has in-unit laundry, a large kitchen, sunroom and large deck that drops into the backyard. Unit #2 is a two bedroom/one bathroom unit, single level, has in-unit laundry, a sunroom and two large decks. Additionally, there is a two-car detached garage and a single off-street parking space.
Sold for $740,000
$740,000
1338 N Marion Street, Denver, CO 80218
4beds
3baths
2,286sqft
Duplex
Built in 1901
-- sqft lot
$783,800 Zestimate®
$324/sqft
$2,822 Estimated rent
Home value
$783,800
$713,000 - $854,000
$2,822/mo
Zestimate® history
Owner options
List your home for rent
$2,822/mo
Rent Zestimate®
Find your next renter with Zillow Rental Manager. Plus, with online applications, you can quickly screen prospective tenants – for free.
$2,822/mo
Rent Zestimate®
Refinance and save
$4,232/mo
Est. payment
Refinancing to a lower rate could help reduce your monthly payments and save thousands over the life of the loan.
$4,232/mo
Est. payment
Explore your selling options
Work with a Zillow partner agent
Leverage their expertise and Zillow's premium Showcase listings to get your home seen by more buyers.
Get startedList with your own agent
Get your home in front of millions of buyers by listing it on Zillow.
Learn how to do itSell it yourself
Take full control of how buyers see your home on Zillow by listing For Sale by Owner (FSBO).
List your homeWhat's special
Retail shopsLarge deckLarge kitchenThump coffeeWild corgi pubRitual social house
Zillow last checked:
Listing updated:
Listed by:
Ralph Beatty 949-633-4556 Boomer.Beatty@marcusmillichap.com,
Marcus & Millichap Real Estate Investment Services of Atlanta, Inc.
Bought with:
Sarah Yang, 040045388
Coldwell Banker Realty 56
Source: REcolorado as distributed by MLS GRID,MLS#: 7047565
Facts & features
Interior
Bedrooms & bathrooms
- Bedrooms: 4
- Bathrooms: 3
Heating
- Forced Air
Cooling
- Central Air
Appliances
- Laundry: In Unit
Features
- Basement: Finished
- Common walls with other units/homes: 1 Common Wall
Interior area
- Total structure area: 2,286
- Total interior livable area: 2,286 sqft
- Finished area above ground: 1,450
- Finished area below ground: 836
Property
Parking
- Total spaces: 3
- Parking features: Garage
- Garage spaces: 2
- Details: Off Street Spaces: 1
Features
- Levels: Two
- Stories: 2
- Exterior features: Balcony, Private Yard
- Fencing: Partial
Lot
- Size: 3,750 Square Feet
Details
- Parcel number: 0502216007000
- Special conditions: Standard
Construction
Type & style
- Home type: MultiFamily
- Architectural style: Victorian
- Property subtype: Duplex
- Attached to another structure: Yes
Materials
- Brick
Condition
- Year built: 1901
Utilities & green energy
- Sewer: Public Sewer
- Water: Public
- Utilities for property: Cable Available
Community & HOA
Community
- Subdivision: Browne'S
HOA
- Has HOA: No
Location
- Region: Denver
Financial & listing details
- Price per square foot: $324/sqft
- Tax assessed value: $631,600
- Annual tax amount: $3,177
- Date on market: 1/15/2024
- Listing terms: 1031 Exchange,Cash,Conventional
- Ownership: Individual
Price history
| Date | Event | Price |
|---|---|---|
| 3/29/2024 | Sold | $740,000-6.9%$324/sqft |
Source:  REcolorado as distributed by MLS GRID #7047565 Report a problem REcolorado as distributed by MLS GRID #7047565 Report a problem | ||
| 2/28/2024 | Pending sale | $795,000$348/sqft |
Source: REcolorado as distributed by MLS GRID #7047565 Report a problem | ||
| 1/15/2024 | Listed for sale | $795,000$348/sqft |
Source: REcolorado as distributed by MLS GRID #7047565 Report a problem | ||
Public tax history
| Year | Property taxes | Tax assessment |
|---|---|---|
| 2024 | $2,993 -5.8% | $38,630 -7.4% |
| 2023 | $3,177 +3.6% | $41,710 +4.4% |
| 2022 | $3,067 -2.6% | $39,950 -2.8% |
| 2021 | $3,149 +2.9% | $41,100 -3.2% |
| 2020 | $3,061 +36.6% | $42,443 -0.7% |
| 2019 | $2,241 | $42,739 +47.5% |
| 2018 | $2,241 +0.3% | $28,970 |
| 2017 | $2,235 +18.2% | $28,970 +19.7% |
| 2016 | $1,891 +26.8% | $24,200 |
| 2015 | $1,492 0% | $24,200 +34.7% |
| 2014 | $1,492 | $17,960 |
Find assessor info on the county website
Neighborhood: Cheesman Park
Nearby homes
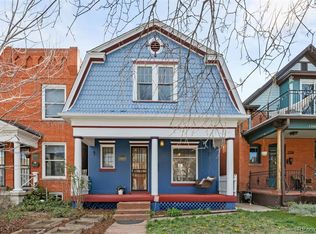
- $803,0003 bd2 ba2.3k sqft1344 N Marion St, Denver, CO 80218Sold
- $--2 bd1 ba875 sqft1338 N Marion St #2, Denver, CO 80218Off Market

- $--2 bd2 ba1.2k sqft1334 N Marion St #1213, Denver, CO 80218Off Market

- $679,5004 bd2 ba1.6k sqft1334 N Marion St, Denver, CO 80218Off Market
- $701,300-- bd-- ba2k sqft1346 N Marion St, Denver, CO 80218Off Market
- $---- bd-- ba-- sqft1346 N Marion St, Denver, CO 80218Off Market
- $459,4002 bd1 ba1.1k sqft1348 N Marion St, Denver, CO 80218Off Market
- $693,4003 bd2 ba1.3k sqft1330 N Marion St, Denver, CO 80218Off Market
Nearby schools
GreatSchools rating
- 4/10Dora Moore ECE - 8th Grade SchoolGrades: PK-8Distance: 0.5 mi
- 8/10East High SchoolGrades: 9-12Distance: 0.9 mi
- 9/10Morey Middle SchoolGrades: 6-8Distance: 0.3 mi
Schools provided by the listing agent
- Elementary: Dora Moore
- Middle: Morey
- High: East
- District: Denver 1
Source: REcolorado as distributed by MLS GRID. This data may not be complete. We recommend contacting the local school district to confirm school assignments for this home.
Get a cash offer in 3 minutes
Find out how much your home could sell for in as little as 3 minutes with a no-obligation cash offer.
Estimated market value
$783,800
Get a cash offer in 3 minutes
Find out how much your home could sell for in as little as 3 minutes with a no-obligation cash offer.
Estimated market value
$783,800
- Colorado
- Denver County
- Denver
- 80218
- Cheesman Park
- 1338 N Marion Street
Nearby cities
Nearby neighborhoods
Nearby zip codes
Other Denver Topics
