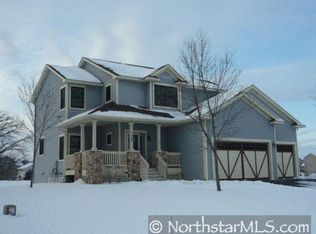
Move right in and discover why families love this coveted Hanover neighborhood—where scenic walking and biking trails lead straight to downtown Hanover and the Crow River. While new construction can’t compete with this character, this home also features a mature backyard with tree-lined backdrop. Yard is ideal for gardening, playtime, and taking in gorgeous sunset views from the deck. Quality built and thoughtfully designed, this two-story home has just been professionally painted, recarpeted on all levels, and offers a brand-new roof. You will love having four generous bedrooms on the upper level—including a private owner’s suite with walk-in closet and dual sinks—and a fun Jack-and-Jill-style game room connecting two of the bedrooms. You’ll also enjoy the convenient second-floor laundry, inviting main-floor office/den, solid wood doors and trim, charming built-ins, fresh paint, stainless steel appliances, walk-in pantry, cozy gas fireplace, and organized mudroom. The oversized, insulated 3-car garage with soaring 12-foot ceilings is a hobbyist’s dream. The lower level adds even more living space with a 5th bedroom, a beautifully remodeled full bath with heated floors, and a spacious family room perfect for movie nights or hangouts. Fall in love with Hanover’s small-town warmth, top-rated schools, and its unbeatable location for commuting. Nestled within the highly regarded ISD 885–STMA district—with open enrollment possibility to Buffalo—this home offers the best of both community and convenience. A 1-year Home Warranty is included for added peace of mind. Your next chapter starts here—schedule your showing today!
Closed
Zillow last checked:
Listing updated:
Bought with:
Colleen E Hendrickson
Keller Williams Classic Rlty NW
Source: NorthstarMLS as distributed by MLS GRID,MLS#: 7001040
Price history
| Date | Event | Price |
|---|---|---|
| 2/25/2026 | Sold | $489,900$160/sqft |
Source:  NorthstarMLS as distributed by MLS GRID #7001040 Report a problem NorthstarMLS as distributed by MLS GRID #7001040 Report a problem | ||
| 2/5/2026 | Pending sale | $489,900$160/sqft |
Source: NorthstarMLS as distributed by MLS GRID #7001040 Report a problem | ||
| 2/2/2026 | Listing removed | $489,900$160/sqft |
Source: NorthstarMLS as distributed by MLS GRID #7001040 Report a problem | ||
| 12/17/2025 | Listed for sale | $489,900+3.1%$160/sqft |
Source: NorthstarMLS as distributed by MLS GRID #7001040 Report a problem | ||
| 12/8/2025 | Listing removed | $475,000$155/sqft |
Source: NorthstarMLS as distributed by MLS GRID #6789258 Report a problem | ||
| 11/20/2025 | Price change | $475,000-5%$155/sqft |
Source: NorthstarMLS as distributed by MLS GRID #6789258 Report a problem | ||
| 10/13/2025 | Listed for sale | $500,000+163.3%$163/sqft |
Source: NorthstarMLS as distributed by MLS GRID #6789258 Report a problem | ||
| 2/8/2011 | Sold | $189,900+95.5%$62/sqft |
Source: Public Record Report a problem | ||
| 1/28/2003 | Sold | $97,118+94.6%$32/sqft |
Source: Public Record Report a problem | ||
| 4/23/2002 | Sold | $49,900$16/sqft |
Source: Public Record Report a problem | ||
Get a cash offer in 3 minutes
Find out how much your home could sell for in as little as 3 minutes with a no-obligation cash offer.
Estimated market value
$490,500
