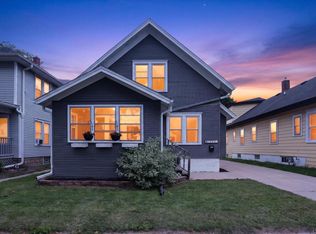
BE CAREFUL...you might just fall in love with this move-in-ready 3-bedroom, 1 full bath, 2 half bath home which offers the perfect blend of comfort, character, and functionality. Cozy up by the electric fireplace, spread out in the finished lower level, or enjoy the privacy of the fully fenced backyard. The spacious 2.5-car garage with built-in air compressor hookups is a dream for mechanics, hobbyists, or DIYers. Thoughtfully updated throughout, this home is ready for its next owner to move in, unpack, and start making memories.
Active
Price cut: $10K (8/20)
$289,900
1338 Quincy AVENUE, Racine, WI 53405
3beds
1,717sqft
Single Family Residence
Built in 1917
4,356 Square Feet Lot
$288,100 Zestimate®
$169/sqft
$-- HOA
What's special
Electric fireplaceFinished lower levelThoughtfully updated throughoutBuilt-in air compressor hookups
- 43 days
- 531
- 61
Zillow last checked:
Listing updated:
Listed by:
Yolonda Blair 262-515-9644,
Realty ONE Group Boardwalk
Source: WIREX MLS,MLS#: 1975126 Originating MLS: Metro MLS
Originating MLS: Metro MLSFacts & features
Interior
Bedrooms & bathrooms
- Bedrooms: 3
- Bathrooms: 2
- Full bathrooms: 1
- 1/2 bathrooms: 2
Primary bedroom
- Level: Upper
- Area: 180
- Dimensions: 18 x 10
Bedroom 2
- Level: Upper
- Area: 121
- Dimensions: 11 x 11
Bedroom 3
- Level: Upper
- Area: 150
- Dimensions: 15 x 10
Bathroom
- Features: Tub Only, Shower Over Tub
Dining room
- Level: Main
- Area: 169
- Dimensions: 13 x 13
Family room
- Level: Main
- Area: 130
- Dimensions: 13 x 10
Kitchen
- Level: Main
- Area: 150
- Dimensions: 15 x 10
Living room
- Level: Main
- Area: 208
- Dimensions: 16 x 13
Heating
- Natural Gas, Forced Air
Cooling
- Central Air
Appliances
- Included: Dishwasher, Dryer, Oven, Range, Refrigerator, Washer
Features
- High Speed Internet, Pantry, Walk-In Closet(s)
- Flooring: Wood
- Basement: Block,Finished,Full,Concrete,Radon Mitigation System,Sump Pump
Interior area
- Total structure area: 1,717
- Total interior livable area: 1,717 sqft
- Finished area above ground: 1,717
Property
Parking
- Total spaces: 2.5
- Parking features: Garage Door Opener, Heated Garage, Detached, 2 Car, 1 Space
- Garage spaces: 2.5
Features
- Levels: Two
- Stories: 2
- Patio & porch: Deck
- Fencing: Fenced Yard
Lot
- Size: 4,356 Square Feet
- Features: Sidewalks
Details
- Additional structures: Garden Shed
- Parcel number: 10191000
- Zoning: Residential
Construction
Type & style
- Home type: SingleFamily
- Architectural style: Prairie/Craftsman
- Property subtype: Single Family Residence
Materials
- Brick, Brick/Stone, Aluminum Trim, Vinyl Siding
Condition
- 21+ Years
- New construction: No
- Year built: 1917
Utilities & green energy
- Sewer: Public Sewer
- Water: Public
Community & HOA
Location
- Region: Racine
- Municipality: Racine
Financial & listing details
- Price per square foot: $169/sqft
- Tax assessed value: $195,100
- Annual tax amount: $6,514
- Date on market: 8/6/2026
- Inclusions: Range/Oven, Refrigerator, Dishwasher, Washer, Dryer & Storage Shed
- Exclusions: Seller's Personal Property
Estimated market value
$288,100
$274,000 - $303,000
$1,930/mo
Price history
| Date | Event | Price |
|---|---|---|
| 8/20/2026 | Price change | $289,900-3.3%$169/sqft |
Source:  WIREX MLS #1975126 Report a problem WIREX MLS #1975126 Report a problem | ||
| 8/6/2026 | Listed for sale | $299,900+54.7%$175/sqft |
Source: WIREX MLS #1975126 Report a problem | ||
| 5/16/2023 | Sold | $193,900+2.1%$113/sqft |
Source: WIREX MLS #1831382 Report a problem | ||
| 4/22/2023 | Pending sale | $189,900$111/sqft |
Source: WIREX MLS #1831382 Report a problem | ||
| 4/21/2023 | Listed for sale | $189,900$111/sqft |
Source: WIREX MLS #1831382 Report a problem | ||
Public tax history
| Year | Property taxes | Tax assessment |
|---|---|---|
| 2025 | $6,514 +65.3% | $195,100 +13.6% |
| 2024 | $3,942 +2% | $171,700 +10.8% |
| 2023 | $3,862 +14% | $155,000 +9.9% |
| 2022 | $3,387 -1.5% | $141,000 +10.2% |
| 2021 | $3,438 -8.1% | $128,000 |
| 2020 | $3,740 -6% | $128,000 +6.7% |
| 2019 | $3,979 +8.9% | $120,000 +21.2% |
| 2018 | $3,654 +0.6% | $99,000 |
| 2017 | $3,632 +8.8% | $99,000 +7.6% |
| 2016 | $3,340 | $92,000 |
| 2015 | $3,340 | $92,000 |
| 2014 | $3,340 | $92,000 -8.9% |
| 2013 | $3,340 -4.1% | $101,000 -8.2% |
| 2012 | $3,482 +8.6% | $110,000 -6.8% |
| 2011 | $3,207 +4.8% | $118,000 -7.8% |
| 2010 | $3,060 -28.9% | $128,000 -7.2% |
| 2009 | $4,301 +0.2% | $138,000 |
| 2008 | $4,291 +17.5% | $138,000 +2.2% |
| 2007 | $3,653 -5% | $135,000 +3.8% |
| 2006 | $3,846 +26.4% | $130,000 +4% |
| 2005 | $3,043 +11.1% | $125,000 +10.6% |
| 2004 | $2,739 +7.2% | $113,000 +7.6% |
| 2003 | $2,556 +7% | $105,000 +6.1% |
| 2002 | $2,389 -2% | $99,000 +4.2% |
| 2001 | $2,439 +1.8% | $95,000 +4.4% |
| 2000 | $2,395 | $91,000 |
Find assessor info on the county website
Monthly payment
Est. payment
Payment breakdown
Explore the cost of this home by adjusting the details. Changes won't be saved.Climate risks
Neighborhood: 53405
Nearby schools
Schools provided by the listing agent
- Elementary: Fratt
- Middle: Mckinley
- High: Park
- District: Racine
Source: WIREX MLS. This data may not be complete. We recommend contacting the local school district to confirm school assignments for this home.
Similar homes
- $291,9003 bd2 ba1.6k sqft1341 Ohio STREET, Racine, WI 53405Active
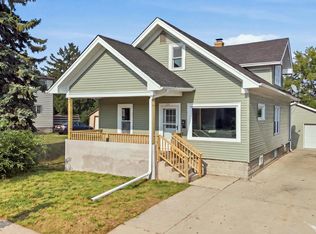 MLS ID #1975162, Osmar Golpe. WIREX MLS
 - $290,0003 bd2 ba1.9k sqft3414 21st STREET, Racine, WI 53405Active
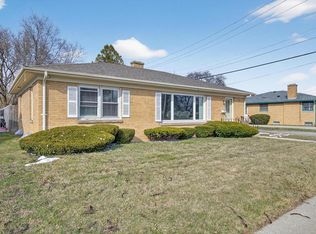 MLS ID #1955442, Maribel Garcia. WIREX MLS
 - $249,9003 bd1 ba1.2k sqft3600 Lindermann AVENUE, Racine, WI 53405Active
 MLS ID #1974837, JML Realty Group*. WIREX MLS
 - $225,0003 bd2 ba1.1k sqft1729 Deane BOULEVARD, Racine, WI 53405Active
 MLS ID #1978592, Raymond Oseguera. WIREX MLS
