Skip main navigation
Closed
  • $665,000

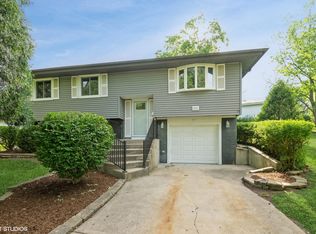
    1338 Radcliffe Ln, Schaumburg, IL 60193

    5beds
    2,300sqft
    Single Family Residence
    Built in 1967
    9,366 Square Feet Lot
    $652,500 Zestimate®
    $289/sqft
    $3,864 Estimated rent

    Home value

    $652,500

    $620,000 - $685,000

    $3,864/mo

    Zestimate® history
    Loading
    Loading...

    Owner options

    List your home for rent

    $3,864/mo

    Rent Zestimate®

    Find your next renter with Zillow Rental Manager. Plus, with online applications, you can quickly screen prospective tenants – for free.

    Learn more

    $3,864/mo

    Rent Zestimate®

    Refinance and save

    $4,676/mo

    Est. payment

    Refinancing to a lower rate could help reduce your monthly payments and save thousands over the life of the loan.

    See today's rates

    $4,676/mo

    Est. payment

    Explore your selling options

    Work with a Zillow partner agent

    Leverage their expertise and Zillow's premium Showcase listings to get your home seen by more buyers.

    Get started

    List with your own agent

    Get your home in front of millions of buyers by listing it on Zillow.

    Learn how to do it

    Sell it yourself

    Take full control of how buyers see your home on Zillow by listing For Sale by Owner (FSBO).

    List your home

    What's special

    Beautiful stone fireplaceSecond real wood-burning fireplaceStriking white-on-black modern bathroomClean bold finishesThree generously sized bedroomsWhite oak cabinetryPrimary suite
    Welcome to 1338 Radcliffe! This completely reimagined FIVE bedroom home sits on an oversized lot in the highly desirable Weathersfield neighborhood. From the moment you step inside, it's clear every inch has been thoughtfully designed with high-end, magazine level finishes. The main level features beautiful hardwood flooring and custom millwork throughout, including detailed crown molding that elevates the entire space. The layout opens seamlessly for entertaining, allowing natural light to pour through the home. At the center is the designer kitchen, white oak cabinetry, a statement waterfall island, and top of the line BlueStar appliances, a professional grade choice known for true restaurant level performance. It's both stunning and functional. The spacious living room is anchored by a beautiful stone fireplace, creating warmth and balance to the open design. Down the hall, lined with added storage and thoughtful closet space, you'll find a fully redesigned hall bath finished with premium Grohe fixtures and three generously sized bedrooms, each complete with organized closet systems. The primary suite offers a striking white-on-black modern bathroom with a spacious walk-in shower and clean, bold finishes. The lower level expands the living space even further. A second real wood-burning fireplace centers the large family room, and a sleek wet bar with beverage fridge makes this level ideal for entertaining. Sliding patio doors lead directly to the backyard for seamless indoor-outdoor flow. Two additional bedrooms are located on this level, both featuring walk-in closets, along with another full bath complete with an oversized walk-in shower. And one of the true standouts of this home, a massive 14x17 laundry room. Not a pass-through. Not an afterthought. A fully functional space with room for storage, folding, organizing, and real everyday use. Located in highly sought-after District 54/211 and just minutes to the Schaumburg Township Library, Prairie Center for the Arts, Spring Valley Nature Center, parks, festivals, Woodfield Mall, expressways, and Metra. A true top to bottom transformation in one of Schaumburg's most established neighborhoods.

    Zillow last checked:

    Listing updated:

    Listing courtesy of:

    Patty Wojtach (773)962-7086,

    Real Broker, LLC

    Bought with:

    Ralph Binetti

    RE/MAX Suburban

    Source: MRED as distributed by MLS GRID,MLS#: 12580165MLS Logo

    Facts & features

    Interior

    Bedrooms & bathrooms
    • Bedrooms: 5
    • Bathrooms: 3
    • Full bathrooms: 3
    Primary bedroom
    • Features: Flooring (Hardwood), Bathroom (Full)
    • Level: Main
    • Area: 140 Square Feet
    • Dimensions: 10X14
    Bedroom 2
    • Features: Flooring (Hardwood)
    • Level: Main
    • Area: 143 Square Feet
    • Dimensions: 13X11
    Bedroom 3
    • Features: Flooring (Hardwood)
    • Level: Main
    • Area: 90 Square Feet
    • Dimensions: 9X10
    Bedroom 4
    • Features: Flooring (Luxury Vinyl)
    • Level: Lower
    • Area: 120 Square Feet
    • Dimensions: 10X12
    Bedroom 5
    • Features: Flooring (Luxury Vinyl)
    • Level: Lower
    • Area: 198 Square Feet
    • Dimensions: 11X18
    Dining room
    • Features: Flooring (Hardwood)
    • Level: Main
    • Area: 108 Square Feet
    • Dimensions: 12X9
    Enclosed porch
    • Features: Flooring (Other)
    • Level: Main
    • Area: 112 Square Feet
    • Dimensions: 14X8
    Family room
    • Features: Flooring (Luxury Vinyl)
    • Level: Lower
    • Area: 399 Square Feet
    • Dimensions: 19X21
    Foyer
    • Features: Flooring (Luxury Vinyl)
    • Level: Main
    • Area: 30 Square Feet
    • Dimensions: 5X6
    Kitchen
    • Features: Kitchen (Eating Area-Table Space), Flooring (Hardwood)
    • Level: Main
    • Area: 132 Square Feet
    • Dimensions: 12X11
    Laundry
    • Features: Flooring (Luxury Vinyl)
    • Level: Lower
    • Area: 238 Square Feet
    • Dimensions: 14X17
    Living room
    • Features: Flooring (Hardwood)
    • Level: Main
    • Area: 273 Square Feet
    • Dimensions: 13X21
    Heating
    • Natural Gas, Forced Air
    Cooling
    • Central Air
    Appliances
    • Included: Dishwasher, Refrigerator, Washer, Dryer, Disposal, Cooktop, Oven
    Features
    • 1st Floor Bedroom, In-Law Floorplan, 1st Floor Full Bath, Walk-In Closet(s), Workshop
    • Flooring: Hardwood
    • Basement: Finished,Daylight
    • Number of fireplaces: 2
    • Fireplace features: Wood Burning, Family Room, Living Room
    Interior area
    • Total structure area: 0
    • Total interior livable area: 2,300 sqft

    Property

    Parking
    • Total spaces: 2
    • Parking features: Concrete, Garage Door Opener, Yes, Garage Owned, Attached, Garage
    • Attached garage spaces: 2
    • Has uncovered spaces: Yes
    Accessibility
    • Accessibility features: No Disability Access
    Features
    • Patio & porch: Screened
    Lot
    • Size: 9,366 sqft
    Details
    • Parcel number: 07294030250000
    • Special conditions: None

    Construction

    Type & style
    • Home type: SingleFamily
    • Property subtype: Single Family Residence
    Materials
    • Brick
    • Foundation: Concrete Perimeter
    • Roof: Asphalt
    Condition
    • New construction: No
    • Year built: 1967
    Details
    • Builder model: Seville

    Utilities & green energy

    • Sewer: Public Sewer
    • Water: Lake Michigan, Public

    Community & neighborhood

    Community
    • Community features: Park, Curbs, Sidewalks, Street Lights
    Location
    • Region: Schaumburg
    • Subdivision: Weathersfield

    HOA & financial

    HOA
    • Services included: None

    Other

    Other facts
    • Listing terms: Cash
    • Ownership: Fee Simple

    Price history

    DateEventPrice
    3/20/2026Sold$665,000+2.3%$289/sqft
    Source: MRED as distributed by MLS GRID #12580165 Report a problem
    3/7/2026Contingent$650,000$283/sqft
    Source: MRED as distributed by MLS GRID #12580165 Report a problem
    3/3/2026Listed for sale$650,000+90.1%$283/sqft
    Source: MRED as distributed by MLS GRID #12580165 Report a problem
    9/19/2025Sold$342,000+1.2%$149/sqft
    Source: MRED as distributed by MLS GRID #12457756 Report a problem
    9/2/2025Contingent$338,000$147/sqft
    Source: MRED as distributed by MLS GRID #12457756 Report a problem
    8/28/2025Listed for sale$338,000$147/sqft
    Source: MRED as distributed by MLS GRID #12457756 Report a problem

    Public tax history

    YearProperty taxesTax assessment
    2024-- $26,781 +0%
    2023$6,573 +3.6%$26,780
    2022$6,345 +21.5%$26,780 +30.2%
    2021$5,223 +0.4%$20,564
    2020$5,201 -1.4%$20,564 -11%
    2019$5,274 +18.8%$23,106 +26.8%
    2018$4,438 +1.2%$18,224
    2017$4,386 +1%$18,224
    2016$4,344 +18.9%$18,224 +22.8%
    2015$3,654 +0.7%$14,838
    2014$3,630 -14.3%$14,838 -14.4%
    2013$4,237 -3.9%$17,326 -9.7%
    2012$4,407 +1.9%$19,181
    2011$4,324 -2.2%$19,181
    2010$4,419 +3%$19,181 -22.2%
    2009$4,291 +27.3%$24,660 -4%
    2008$3,370 +4.8%$25,687
    2007$3,216 -7.9%$25,687 +14%
    2006$3,490 +9.1%$22,524
    2005$3,198 +4.6%$22,524
    2004$3,058 +0.1%$22,524 +28.5%
    2003$3,054 +4.8%$17,533
    2002$2,913 +18.8%$17,533
    2001$2,453 +2.3%$17,533 +20.8%
    2000$2,398 0%$14,514
    1999$2,399 $14,514

    Find assessor info on the county website

    Neighborhood: 60193

    Nearby schools

    GreatSchools rating
    Schools provided by the listing agent
    • Elementary: Nathan Hale Elementary School
    • Middle: Jane Addams Junior High School
    • High: Schaumburg High School
    • District: 54

    Source: MRED as distributed by MLS GRID. This data may not be complete. We recommend contacting the local school district to confirm school assignments for this home.

    Get a cash offer in 3 minutes
    Find out how much your home could sell for in as little as 3 minutes with a no-obligation cash offer.
    Estimated market value
    $652,500
    Get a cash offer in 3 minutes
    Find out how much your home could sell for in as little as 3 minutes with a no-obligation cash offer.
    Estimated market value
    $652,500