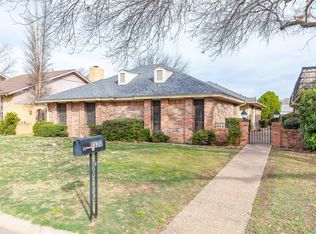
Welcome to this charming updated 3-bedroom, 2-bathroom garden home offering modern features, and a convenient location on ACU Hill. Situated in an established neighborhood, this home is just minutes from Abilene Christian University, Hendrick Medical Center-North, shopping centers, restaurants, and more. Plus, it's within walking distance to Taylor Elementary. Inside, you'll find a spacious and functional layout with timeless Saltillo tile flooring and stylish laminate flooring in the bedrooms. Vaulted ceilings and abundant of natural light create a sense of openness with a classic brick fireplace adds warmth and character to the living room. A built-in wet bar enhances the space making it perfect for entraining or relaxing at home. The kitchen features updated stainless appliances, concrete countertops, plenty of cabinet storage, and an eat in dining space that is ideal for casual meals or morning coffee. The primary suite includes an en suite bathroom with updated fixtures and finishes, creating a peaceful place to unwind. Two additional bedrooms are well sized and versatile, great for guests, home office or hobbies. Enjoy a low-maintenance yard to relax or host small gatherings. The garden home layout offers added privacy and ease of upkeep, perfect for homeowners seeking comfort with less hassle. This home offers the perfect blend of location, layout. comfort, and style.
Sold
Price Unknown
1338 Ruswood Dr, Abilene, TX 79601
3beds
2,129sqft
Single Family Residence
Built in 1977
5,880 Square Feet Lot
$267,600 Zestimate®
$--/sqft
$3,238 Estimated rent
Home value
$267,600
$249,000 - $289,000
$3,238/mo
Zestimate® history
Owner options
List your home for rent
$3,238/mo
Rent Zestimate®
Find your next renter with Zillow Rental Manager. Plus, with online applications, you can quickly screen prospective tenants – for free.
$3,238/mo
Rent Zestimate®
Refinance and save
Refinancing to a lower rate could help reduce your monthly payments and save thousands over the life of the loan.
Explore your selling options
Work with a Zillow partner agent
Leverage their expertise and Zillow's premium Showcase listings to get your home seen by more buyers.
Get startedList with your own agent
Get your home in front of millions of buyers by listing it on Zillow.
Learn how to do itSell it yourself
Take full control of how buyers see your home on Zillow by listing For Sale by Owner (FSBO).
List your homeWhat's special
Zillow last checked:
Listing updated:
Listed by:
Kayla Goodman 0680050,
RE/MAX Fine Properties 281-265-5533
Bought with:
Robbie Johnson
Epique Realty LLC
Source: NTREIS,MLS#: 21013560
Facts & features
Interior
Bedrooms & bathrooms
- Bedrooms: 3
- Bathrooms: 2
- Full bathrooms: 2
Primary bedroom
- Features: Ceiling Fan(s), Dual Sinks, Walk-In Closet(s)
- Level: First
- Dimensions: 19 x 13
Bedroom
- Features: Ceiling Fan(s)
- Level: First
- Dimensions: 11 x 11
Bedroom
- Features: Ceiling Fan(s)
- Level: First
- Dimensions: 12 x 10
Dining room
- Level: First
- Dimensions: 15 x 11
Living room
- Features: Ceiling Fan(s)
- Level: First
- Dimensions: 19 x 13
Living room
- Features: Ceiling Fan(s), Fireplace
- Level: First
- Dimensions: 19 x 13
Heating
- Central, Natural Gas
Cooling
- Central Air, Electric
Appliances
- Included: Dishwasher, Electric Cooktop, Electric Oven, Microwave, Refrigerator, Vented Exhaust Fan
- Laundry: Washer Hookup, Electric Dryer Hookup, Laundry in Utility Room
Features
- Wet Bar, Double Vanity, Eat-in Kitchen, High Speed Internet, Cable TV, Walk-In Closet(s)
- Flooring: Clay, Laminate
- Has basement: No
- Number of fireplaces: 1
- Fireplace features: Gas, Gas Log, Gas Starter, Living Room, Masonry
Interior area
- Total interior livable area: 2,129 sqft
Property
Parking
- Total spaces: 2
- Parking features: Garage
- Attached garage spaces: 2
Features
- Levels: One
- Stories: 1
- Patio & porch: Covered, Deck
- Exterior features: Deck
- Pool features: None
Lot
- Size: 5,880 Square Feet
- Features: Interior Lot, Landscaped, Zero Lot Line
Details
- Parcel number: 30409
Construction
Type & style
- Home type: SingleFamily
- Architectural style: Contemporary/Modern,Detached,Garden Home
- Property subtype: Single Family Residence
Materials
- Brick
- Foundation: Slab
- Roof: Composition
Condition
- Year built: 1977
Utilities & green energy
- Sewer: Public Sewer
- Water: Public
- Utilities for property: Electricity Connected, Sewer Available, Water Available, Cable Available
Community & HOA
Community
- Subdivision: Radford Hills
HOA
- Has HOA: No
Location
- Region: Abilene
Financial & listing details
- Tax assessed value: $214,265
- Annual tax amount: $4,745
- Date on market: 7/26/2025
- Cumulative days on market: 139 days
- Listing terms: Cash,Conventional,FHA,VA Loan
- Exclusions: Staging props
- Electric utility on property: Yes
- Road surface type: Asphalt
Price history
| Date | Event | Price |
|---|---|---|
| 9/19/2025 | Sold | -- |
Source: NTREIS #21013560 Report a problem | ||
| 8/6/2025 | Pending sale | $244,900$115/sqft |
Source: NTREIS #21013560 Report a problem | ||
| 7/31/2025 | Contingent | $244,900$115/sqft |
Source: NTREIS #21013560 Report a problem | ||
| 7/26/2025 | Listed for sale | $244,900-2%$115/sqft |
Source: NTREIS #21013560 Report a problem | ||
| 7/23/2025 | Listing removed | $249,900$117/sqft |
Source: NTREIS #20863670 Report a problem | ||
| 5/19/2025 | Price change | $249,900-2.3%$117/sqft |
Source: NTREIS #20863670 Report a problem | ||
| 4/14/2025 | Price change | $255,900-1.5%$120/sqft |
Source: NTREIS #20863670 Report a problem | ||
| 3/10/2025 | Listed for sale | $259,900+5.2%$122/sqft |
Source: NTREIS #20863670 Report a problem | ||
| 3/7/2025 | Listing removed | -- |
Source: Owner Report a problem | ||
| 2/17/2025 | Price change | $247,000-4.1%$116/sqft |
Source: Owner Report a problem | ||
| 1/23/2025 | Listed for sale | $257,500+85.9%$121/sqft |
Source: Owner Report a problem | ||
| 2/20/2023 | Listing removed | -- |
Source: Zillow Rentals Report a problem | ||
| 2/14/2023 | Listed for rent | $1,800$1/sqft |
Source: Zillow Rentals Report a problem | ||
| 6/28/2016 | Sold | -- |
Source: Agent Provided Report a problem | ||
| 5/31/2016 | Pending sale | $138,500$65/sqft |
Source: Stovall, REALTORS #13375647 Report a problem | ||
| 5/22/2016 | Listed for sale | $138,500$65/sqft |
Source: Stovall, REALTORS #13375647 Report a problem | ||
| 5/15/2016 | Pending sale | $138,500$65/sqft |
Source: Stovall, REALTORS #13375647 Report a problem | ||
| 5/12/2016 | Listed for sale | $138,500-0.4%$65/sqft |
Source: Stovall, REALTORS #13375647 Report a problem | ||
| 4/5/2016 | Listing removed | $139,000$65/sqft |
Source: Senter, REALTORS #13294688 Report a problem | ||
| 1/5/2016 | Price change | $139,000-7.3%$65/sqft |
Source: Senter, REALTORS #13294688 Report a problem | ||
| 9/15/2015 | Price change | $150,000-5.7%$70/sqft |
Source: Red Apple, REALTORS #13192034 Report a problem | ||
| 8/21/2015 | Price change | $159,000-0.6%$75/sqft |
Source: Red Apple, REALTORS #13192034 Report a problem | ||
| 7/9/2015 | Listed for sale | $160,000$75/sqft |
Source: Red Apple, REALTORS #13192034 Report a problem | ||
Public tax history
| Year | Property taxes | Tax assessment |
|---|---|---|
| 2025 | $4,856 +2.3% | $214,265 +3.9% |
| 2024 | $4,745 +4% | $206,165 +4.1% |
| 2023 | $4,565 +2.3% | $198,036 +12.7% |
| 2022 | $4,463 | $175,794 +14.4% |
| 2021 | -- | $153,636 +9.1% |
| 2020 | $3,797 -0.6% | $140,771 +1.1% |
| 2019 | $3,821 +11.2% | $139,296 +1.9% |
| 2018 | $3,437 | $136,632 +2.4% |
| 2017 | $3,437 +81.7% | $133,402 -9.2% |
| 2016 | $1,891 -6% | $146,942 +3.2% |
| 2015 | $2,012 | $142,373 |
| 2014 | $2,012 | $142,373 +1.4% |
| 2013 | -- | $140,390 +4.4% |
| 2012 | -- | $134,517 |
| 2011 | -- | $134,517 -0.4% |
| 2010 | -- | $135,104 -2.3% |
| 2009 | -- | $138,262 |
| 2008 | -- | $138,262 +1.2% |
| 2007 | -- | $136,683 +9.4% |
| 2006 | -- | $124,956 +10% |
| 2005 | -- | $113,596 +2.3% |
| 2004 | -- | $111,014 +1.2% |
| 2003 | -- | $109,724 +20.2% |
| 2002 | -- | $91,284 -1.3% |
| 2001 | -- | $92,471 |
Find assessor info on the county website
Neighborhood: East Highway 80
Nearby homes
- $242,3003 bd2 ba1.6k sqft1334 Ruswood Dr, Abilene, TX 79601Off Market
- $246,000-- bd2 ba1.8k sqft1342 Ruswood Dr, Abilene, TX 79601Off Market
- $--3 bd2 ba1.9k sqft1330 Ruswood Dr, Abilene, TX 79601Sold
- $246,800-- bd2 ba1.5k sqft950 Ruswood Cir, Abilene, TX 79601Off Market
- $254,300-- bd2 ba1.7k sqft1326 Ruswood Dr, Abilene, TX 79601Off Market
- $232,2003 bd2 ba1.8k sqft948 Ruswood Cir, Abilene, TX 79601Off Market
- $261,4003 bd2 ba1.9k sqft907 Ruswood Cir, Abilene, TX 79601Off Market
- $280,100-- bd2 ba2.2k sqft955 Ruswood Cir, Abilene, TX 79601Off Market
Nearby schools
GreatSchools rating
- 5/10Taylor Elementary SchoolGrades: K-5Distance: 0.4 mi
- 5/10Craig Middle SchoolGrades: 6-8Distance: 1.2 mi
- 5/10Abilene High SchoolGrades: 9-12Distance: 3.2 mi
Schools provided by the listing agent
- Elementary: Taylor
- Middle: Craig
- High: Abilene
- District: Abilene ISD
Source: NTREIS. This data may not be complete. We recommend contacting the local school district to confirm school assignments for this home.
- Texas
- Taylor County
- Abilene
- 79601
- East Highway 80
- 1338 Ruswood Dr
Nearby cities
Nearby neighborhoods
Nearby zip codes
Other Abilene Topics
