Skip main navigation
Sold for $895,000
  • $895,000

    1338 S Fairfax Street, Denver, CO 80222

    3beds
    1,226sqft
    Single Family Residence
    Built in 1954
    7,590 Square Feet Lot
    $834,700 Zestimate®
    $730/sqft
    $3,233 Estimated rent

    Home value

    $834,700

    $776,000 - $893,000

    $3,233/mo

    Zestimate® history
    Loading
    Loading...

    Owner options

    List your home for rent

    $3,233/mo

    Rent Zestimate®

    Find your next renter with Zillow Rental Manager. Plus, with online applications, you can quickly screen prospective tenants – for free.

    Learn more

    $3,233/mo

    Rent Zestimate®

    Refinance and save

    $5,169/mo

    Est. payment

    Refinancing to a lower rate could help reduce your monthly payments and save thousands over the life of the loan.

    See today's rates

    $5,169/mo

    Est. payment

    Explore your selling options

    Work with a Zillow partner agent

    Leverage their expertise and Zillow's premium Showcase listings to get your home seen by more buyers.

    Get started

    List with your own agent

    Get your home in front of millions of buyers by listing it on Zillow.

    Learn how to do it

    Sell it yourself

    Take full control of how buyers see your home on Zillow by listing For Sale by Owner (FSBO).

    List your home

    What's special

    Pristine original mid-century built-insRefined kitchenClean architectural linesOpen airy atmosphereDramatic floor-to-ceiling windowsThoughtfully designed landscapingSpacious bedrooms
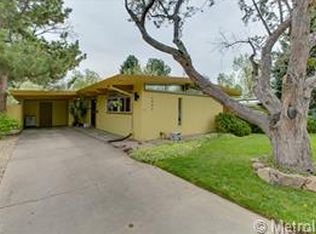
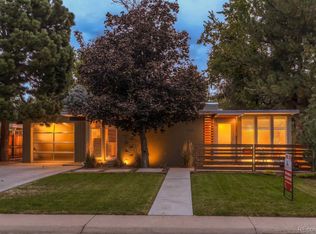
    Welcome to 1338 S Fairfax! This Eichler-inspired residence in Denver's most coveted mid-century modern neighborhood has been beautifully renovated. The home strikes the perfect balance between honoring its original character and embracing contemporary living, featuring pristine original mid-century built-ins that preserve the vintage charm often lost in Krisana Park renovations. Dramatic floor-to-ceiling windows create striking sight lines while flooding the interior with natural light, emphasizing the home's signature open, airy atmosphere. The refined kitchen showcases natural stone countertops and high-end two-tone cabinets that perfectly complement the mid-century aesthetic. Three spacious bedrooms including a primary suite and two updated bathrooms complete the interior. Exceptional curb appeal is enhanced by thoughtfully designed landscaping featuring an artful collection of Japanese maples that beautifully frame the home's clean architectural lines. Nestled within this intimate 177-home enclave, you're perfectly positioned to enjoy Cherry Creek shopping and dining just minutes away, easy commute to DTC, the Cherry Creek bike path 3-minutes away, plus quick access to Washington Park and the South Pearl Street farmers market—this is mid-century modern living at its finest where architectural integrity meets contemporary comfort in Denver's most famous Mid-Mod neighborhood.

    Zillow last checked:

    Listing updated:

    Listed by:

    Gregory Pickett 719-760-2264 Greg.pickett@compass.com,

    Compass - Denver

    Bought with:

    Nancy Greager, 40030006

    Compass - Denver

    Source: REcolorado as distributed by MLS GRID,MLS#: 7564939MLS Logo

    Facts & features

    Interior

    Bedrooms & bathrooms
    • Bedrooms: 3
    • Bathrooms: 2
    • Full bathrooms: 2
    • Main level bathrooms: 2
    • Main level bedrooms: 3
    Bedroom
    • Level: Main
    Bedroom
    • Level: Main
    Bedroom
    • Level: Main
    Bathroom
    • Level: Main
    Bathroom
    • Level: Main
    Dining room
    • Level: Main
    Kitchen
    • Level: Main
    Laundry
    • Level: Main
    Living room
    • Level: Main
    Heating
    • Forced Air
    Cooling
    • Central Air
    Appliances
    • Included: Cooktop, Dishwasher, Disposal, Double Oven, Refrigerator
    Features
    • Flooring: Tile, Wood
    • Windows: Window Coverings
    • Basement: Crawl Space
    • Has fireplace: Yes
    • Fireplace features: Living Room
    Interior area
    • Total structure area: 1,226
    • Total interior livable area: 1,226 sqft
    • Finished area above ground: 1,226

    Property

    Parking
    • Total spaces: 3
    • Parking features: Concrete
    • Carport spaces: 2
    • Details: Off Street Spaces: 1
    Features
    • Levels: One
    • Stories: 1
    • Exterior features: Private Yard
    • Fencing: Partial
    Lot
    • Size: 7,590 Square Feet
    • Features: Level
    Details
    • Parcel number: 619119005
    • Zoning: S-SU-D
    • Special conditions: Standard

    Construction

    Type & style
    • Home type: SingleFamily
    • Architectural style: Mid-Century Modern
    • Property subtype: Single Family Residence
    Materials
    • Wood Siding
    • Roof: Rolled/Hot Mop
    Condition
    • Updated/Remodeled
    • Year built: 1954

    Utilities & green energy

    • Sewer: Public Sewer
    • Water: Public

    Community & HOA

    Community
    • Subdivision: Krisana
    HOA
    • Has HOA: No
    Location
    • Region: Denver

    Financial & listing details

    • Price per square foot: $730/sqft
    • Tax assessed value: $718,400
    • Annual tax amount: $2,990
    • Date on market: 8/8/2025
    • Listing terms: Cash,Conventional,Jumbo
    • Exclusions: Staging Items & Sellers Personal Property
    • Ownership: Corporation/Trust

    Price history

    DateEventPrice
    10/1/2025Sold$895,000$730/sqft
    Source: REcolorado as distributed by MLS GRID #7564939 Report a problem
    8/26/2025Pending sale$895,000$730/sqft
    Source: REcolorado as distributed by MLS GRID #7564939 Report a problem
    8/8/2025Listed for sale$895,000+23.4%$730/sqft
    Source: REcolorado as distributed by MLS GRID #7564939 Report a problem
    3/12/2025Sold$725,000+5.8%$591/sqft
    Source: Public Record Report a problem
    3/4/2025Pending sale$685,000$559/sqft
    Source: REcolorado as distributed by MLS GRID #5522798 Report a problem
    2/26/2025Listed for sale$685,000$559/sqft
    Source: REcolorado as distributed by MLS GRID #5522798 Report a problem

    Public tax history

    YearProperty taxesTax assessment
    2024$3,444 +19.6%$44,450 -6.6%
    2023$2,880 +3.6%$47,590 +31.4%
    2022$2,781 +40.5%$36,220 -2.8%
    2021$1,980 +2.9%$37,270 +10.2%
    2020$1,924 +6.4%$33,834 -0.7%
    2019$1,809 $34,070 +11.4%
    2018$1,809 +0.3%$30,580
    2017$1,803 +13.2%$30,580 +7.9%
    2016$1,593 +32.5%$28,350
    2015$1,203 0%$28,350 +26.3%
    2014$1,203 -1.8%$22,440
    2013$1,226 -23.7%$22,440 -0.4%
    2012$1,607 +17.9%$22,540 +0.9%
    2011$1,364 +2.2%$22,340 +9.1%
    2010$1,334 +77.7%$20,480
    2009$751 -0.2%$20,480 +6.7%
    2008$752 +13.7%$19,200
    2007$661 -44%$19,200 +7.6%
    2006$1,181 +8.3%$17,840
    2005$1,091 +13.3%$17,840 +2.5%
    2003$963 +1.9%$17,400 +8.1%
    2002$945 $16,090 +15.3%
    2001-- $13,960
    Find assessor info on the county website

    Neighborhood: Virginia Village

    Nearby schools

    GreatSchools rating
    Schools provided by the listing agent
    • Elementary: Ellis
    • Middle: Merrill
    • High: Thomas Jefferson
    • District: Denver 1

    Source: REcolorado as distributed by MLS GRID. This data may not be complete. We recommend contacting the local school district to confirm school assignments for this home.

    Get a cash offer in 3 minutes
    Find out how much your home could sell for in as little as 3 minutes with a no-obligation cash offer.
    Estimated market value
    $834,700
    Get a cash offer in 3 minutes
    Find out how much your home could sell for in as little as 3 minutes with a no-obligation cash offer.
    Estimated market value
    $834,700