Skip main navigation
Closed
  • $552,800

    1338 S Federal St Unit A, Chicago, IL 60605

    2beds
    --sqft
    Townhouse, Condominium, Single Family Residence
    Built in 1991
    -- sqft lot
    $552,800 Zestimate®
    $--/sqft
    $2,680 Estimated rent

    Home value

    $552,800

    $525,000 - $586,000

    $2,680/mo

    Zestimate® history
    Loading
    Loading...

    Owner options

    List your home for rent

    $2,680/mo

    Rent Zestimate®

    Find your next renter with Zillow Rental Manager. Plus, with online applications, you can quickly screen prospective tenants – for free.

    Learn more

    $2,680/mo

    Rent Zestimate®

    Refinance and save

    $4,425/mo

    Est. payment

    Refinancing to a lower rate could help reduce your monthly payments and save thousands over the life of the loan.

    See today's rates

    $4,425/mo

    Est. payment

    Explore your selling options

    Work with a Zillow partner agent

    Leverage their expertise and Zillow's premium Showcase listings to get your home seen by more buyers.

    Get started

    List with your own agent

    Get your home in front of millions of buyers by listing it on Zillow.

    Learn how to do it

    Sell it yourself

    Take full control of how buyers see your home on Zillow by listing For Sale by Owner (FSBO).

    List your home

    What's special

    Walk to the lakeCovered balconyUpdated designAdditional lightingFull height curved windowSunset viewsHandheld spray

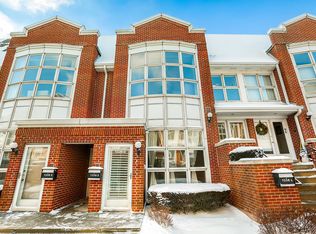
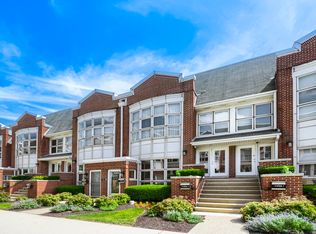
    Enjoy the bright open floor plan and updated design of this 2 bedroom ,2 bath townhome. Located at the end of the row, this home has windows on 3 sides, facing north, south and west. Enter the home directly from the lushly landscaped courtyard. The living room includes a fireplace, in addition to a full height curved window that spans the entire north wall. The updated kitchen is a pleasant space to cook a meal. Dinners accompanied by sunset views, are a bonus in the adjacent dining room. The main bedroom suite includes 2 closets and a private bath. The bath includes a shower with lighted rainhead and handheld spray. Direct access to the covered balcony with trex decking,is accessible from both bedrooms. The second bedroom is currently being used as an office and could easily accomodate a good sized bed. The second bath is also updated and includes a tub/shower combo. Storage is no problem in this home! Whatever you have can be stored in the 275 square foot room on lower level. For convenience, additional lighting has been installed. The laundry room houses a side-by side washer & dryer, plus major mechanicals. The attached garage has a beautifully installed flooring system that changes the whole look & feel of the space. It provides a nice extension of the home. This row of homes also has a parking pad outside of the garage to accomodate a 2nd vehicle. Within the SOUTH LOOP SCHOOL DISTRICT. Walk to the lake, loop, shopping, restaurants and nightlife. HOA responsible for maintenance/replacement of exterior finishes. Home Sweet Home!

    This property is off market, which means it's not currently listed for sale or rent on Zillow. This may be different from what's available on other websites or public sources.
    Zillow last checked:

    Listing updated:

    Listing courtesy of:

    Terri Buseman, ABR,GRI 312-475-1717,

    RE/MAX Premier

    Bought with:

    Donald Shea

    Baird & Warner

    Source: MRED as distributed by MLS GRID,MLS#: 11799583MLS Logo

    Facts & features

    Interior

    Bedrooms & bathrooms
    • Bedrooms: 2
    • Bathrooms: 2
    • Full bathrooms: 2
    Primary bedroom
    • Features: Bathroom (Full)
    • Level: Second
    • Area: 176 Square Feet
    • Dimensions: 11X16
    Bedroom 2
    • Level: Second
    • Area: 140 Square Feet
    • Dimensions: 10X14
    Balcony porch lanai
    • Level: Second
    • Area: 56 Square Feet
    • Dimensions: 8X7
    Dining room
    • Features: Flooring (Hardwood)
    • Level: Second
    • Area: 169 Square Feet
    • Dimensions: 13X13
    Kitchen
    • Features: Kitchen (Updated Kitchen), Flooring (Ceramic Tile)
    • Level: Second
    • Area: 80 Square Feet
    • Dimensions: 8X10
    Laundry
    • Level: Lower
    • Area: 60 Square Feet
    • Dimensions: 5X12
    Living room
    • Features: Flooring (Hardwood), Window Treatments (Bay Window(s))
    • Level: Main
    • Area: 196 Square Feet
    • Dimensions: 14X14
    Storage
    • Level: Lower
    • Area: 272 Square Feet
    • Dimensions: 17X16
    Other
    • Level: Lower
    • Area: 60 Square Feet
    • Dimensions: 5X12
    Heating
    • Natural Gas, Forced Air
    Cooling
    • Central Air
    Appliances
    • Included: Range, Microwave, Dishwasher, Washer, Dryer, Disposal
    • Laundry: Washer Hookup, Main Level, In Unit
    Features
    • Cathedral Ceiling(s), Storage, Open Floorplan, Separate Dining Room
    • Flooring: Hardwood
    • Basement: None
    • Number of fireplaces: 1
    • Fireplace features: Living Room
    • Common walls with other units/homes: End Unit
    Interior area
    • Total structure area: 0

    Property

    Parking
    • Total spaces: 2
    • Parking features: Garage Door Opener, On Site, Attached, Assigned, Driveway, Garage
    • Attached garage spaces: 1
    • Has uncovered spaces: Yes
    Accessibility
    • Accessibility features: No Disability Access
    Features
    • Exterior features: Balcony
    Details
    • Parcel number: 17212112051017
    • Special conditions: List Broker Must Accompany

    Construction

    Type & style
    • Home type: Townhouse
    • Property subtype: Townhouse, Condominium, Single Family Residence
    Materials
    • Brick
    Condition
    • New construction: No
    • Year built: 1991

    Utilities & green energy

    • Sewer: Public Sewer
    • Water: Lake Michigan

    Community & neighborhood

    Location
    • Region: Chicago

    HOA & financial

    HOA
    • Has HOA: Yes
    • HOA fee: $522 monthly
    • Services included: Insurance, Cable TV, Exterior Maintenance, Lawn Care, Scavenger, Snow Removal

    Other

    Other facts
    • Listing terms: Conventional
    • Ownership: Condo

    Price history

    DateEventPrice
    7/10/2023Sold$482,500-1.5%
    Source: MRED as distributed by MLS GRID #11799583 Report a problem
    7/4/2023Pending sale$489,999
    Source: MRED as distributed by MLS GRID #11799583 Report a problem
    6/10/2023Contingent$489,999
    Source: MRED as distributed by MLS GRID #11799583 Report a problem
    6/5/2023Listed for sale$489,999-2%
    Source: MRED as distributed by MLS GRID #11799583 Report a problem
    6/5/2023Listing removed--
    Source: MRED as distributed by MLS GRID #11780427 Report a problem
    5/18/2023Price change$499,999-1.8%
    Source: MRED as distributed by MLS GRID #11780427 Report a problem
    5/11/2023Listed for sale$509,000
    Source: MRED as distributed by MLS GRID #11780427 Report a problem
    5/11/2023Listing removed--
    Source: MRED as distributed by MLS GRID #11743230 Report a problem
    4/12/2023Price change$509,000-1.2%
    Source: MRED as distributed by MLS GRID #11743230 Report a problem
    2/16/2023Listed for sale$515,000
    Source: MRED as distributed by MLS GRID #11674075 Report a problem
    11/17/2022Listing removed--
    Source: RE/MAX International Report a problem
    9/27/2022Listed for sale$515,000+29.7%
    Source: MRED as distributed by MLS GRID #11638966 Report a problem
    8/25/2005Sold$397,000+18.5%
    Source: Public Record Report a problem
    10/22/2003Sold$335,000+38.1%
    Source: Public Record Report a problem
    7/10/2000Sold$242,500+12.8%
    Source: Public Record Report a problem
    1/16/1997Sold$215,000
    Source: Public Record Report a problem

    Public tax history

    YearProperty taxesTax assessment
    2024-- $50,151 +4.5%
    2023$8,897 +3.1%$47,999
    2022$8,633 +1.9%$47,999
    2021$8,472 +0.6%$47,999 +10.6%
    2020$8,420 +2.1%$43,380 -8.2%
    2019$8,249 +1.7%$47,233
    2018$8,109 +25.2%$47,233 +30.6%
    2017$6,477 -3.9%$36,165
    2016$6,743 +9.7%$36,165
    2015$6,146 +3.3%$36,165 +4.4%
    2014$5,949 +2.2%$34,630
    2013$5,820 +0.9%$34,630
    2012$5,767 +10.7%$34,630 +1.4%
    2011$5,209 -0.3%$34,162
    2010$5,222 +14%$34,162
    2009$4,579 +4.5%$34,162 +5.5%
    2008$4,380 +1.5%$32,382
    2007$4,317 +0.8%$32,382
    2006$4,283 -4.7%$32,382 +10.4%
    2005$4,495 -5.3%$29,338
    2004$4,746 +2.2%$29,338
    2003$4,642 +13.2%$29,338 +19%
    2002$4,102 +4.7%$24,653
    2001$3,919 -0.5%$24,653
    2000$3,940 -0.7%$24,653 +20.2%
    1999$3,967 $20,509

    Find assessor info on the county website

    Neighborhood: Dearborn Park

    Nearby schools

    GreatSchools rating
    Schools provided by the listing agent
    • Elementary: South Loop Elementary School
    • High: Phillips Academy High School
    • District: 299

    Source: MRED as distributed by MLS GRID. This data may not be complete. We recommend contacting the local school district to confirm school assignments for this home.

    Get a cash offer in 3 minutes
    Find out how much your home could sell for in as little as 3 minutes with a no-obligation cash offer.
    Estimated market value
    $552,800
    Get a cash offer in 3 minutes
    Find out how much your home could sell for in as little as 3 minutes with a no-obligation cash offer.
    Estimated market value
    $552,800