Skip main navigation
Sold for $1,413,888
  • Listed by: WeTrust Realty • Chun Hui Grama • Contact: 626-380-5236
    Bought with: Partner Real Estate
    $1,413,888

    1338 S Red Bluff Ln, Diamond Bar, CA 91789

    5beds
    2,690sqft
    Single Family Residence
    Built in 1981
    0.39 Acres Lot
    $1,405,000 Zestimate®
    $526/sqft
    $5,496 Estimated rent

    Home value

    $1,405,000

    $1.26M - $1.56M

    $5,496/mo

    Zestimate® history
    Loading
    Loading...

    Owner options

    List your home for rent

    $5,496/mo

    Rent Zestimate®

    Find your next renter with Zillow Rental Manager. Plus, with online applications, you can quickly screen prospective tenants – for free.

    Learn more

    $5,496/mo

    Rent Zestimate®

    Refinance and save

    $9,127/mo

    Est. payment

    Refinancing to a lower rate could help reduce your monthly payments and save thousands over the life of the loan.

    See today's rates

    $9,127/mo

    Est. payment

    Explore your selling options

    Work with a Zillow partner agent

    Leverage their expertise and Zillow's premium Showcase listings to get your home seen by more buyers.

    Get started

    List with your own agent

    Get your home in front of millions of buyers by listing it on Zillow.

    Learn how to do it

    Sell it yourself

    Take full control of how buyers see your home on Zillow by listing For Sale by Owner (FSBO).

    List your home

    What's special

    Snow-capped peaksQuiet cul-de-sacGrand two-story foyerFormal dining roomCozy breakfast nookLarge master suiteBonus room
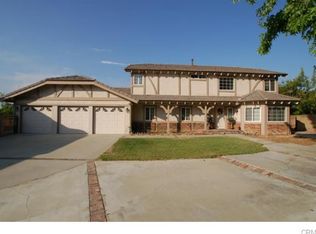
    Nestled on a quiet cul-de-sac, this beautiful home offers the perfect blend of tranquility, privacy, and convenience. Enjoy breathtaking mountain views, and in the winter, experience the scenic beauty of snow-capped peaks. Located within the highly-rated Walnut Valley Unified School District, this home is just a 5-minute drive to the top-rated Diamond Bar High School, and within walking distance to the 9/10-rated South Pointe Middle School and the district's only bilingual elementary school, Walnut Elementary. Transportation is a breeze, with easy access to both the 60 and 57 freeways within just 2 minutes. The home features energy-efficient LED recessed lighting throughout, ensuring a modern and eco-friendly atmosphere. The spacious floor plan includes a main floor bedroom and bathroom, perfect for accommodating parents or guests. The first floor also boasts a grand two-story foyer, adding to the home's elegant appeal. The kitchen features a cozy breakfast nook and a small bar counter adjacent to the family room, ideal for casual dining. The formal dining room comfortably seats 10, perfect for family gatherings and dinner parties. Upstairs, you'll find a large master suite with a private bath that includes a separate shower, Jacuzzi tub, and double sinks. Two additional bedrooms, each with a walk-in closet, share a well-appointed bathroom. The bonus room on the second floor is currently used as an office but can easily be converted into a fifth bedroom, providing even more flexibility. Conveniently located near top colleges, including Mt. San Antonio College, Cal State Polytechnic University, and Cal State Fullerton, as well as shopping at H Mart, 99 Ranch, Costco and etc. The area also offers an abundance of international cuisine and entertainment options, ensuring that you have everything you need just minutes away.Don’t miss the opportunity to make this stunning home your own in one of Walnut’s most sought-after neighborhoods.

    Zillow last checked:

    Listing updated:

    Listed by:

    Chun Hui Grama DRE #01847152 chun31205@hotmail.com,

    WeTrust Realty,

    Danny Yao DRE #01933351 949-656-6088,

    Wetrust Realty

    Bought with:

    JIA CHEN, DRE #02126028

    Partner Real Estate

    Source: CRMLS,MLS#: TR25092386MLS LogoOriginating MLS: California Regional MLS

    Facts & features

    Interior

    Bedrooms & bathrooms
    • Bedrooms: 5
    • Bathrooms: 3
    • Full bathrooms: 3
    • Main level bathrooms: 1
    • Main level bedrooms: 1
    Rooms
    • Room types: Bedroom, Entry/Foyer, Family Room, Great Room, Kitchen, Living Room, Primary Bedroom, Dining Room
    Primary bedroom
    • Features: Primary Suite
    Bedroom
    • Features: Bedroom on Main Level
    Bathroom
    • Features: Bathroom Exhaust Fan, Bathtub, Jetted Tub
    Kitchen
    • Features: Granite Counters, Kitchen/Family Room Combo
    Heating
    • Central
    Cooling
    • Central Air
    Appliances
    • Included: Dishwasher, Gas Range
    • Laundry: In Garage
    Features
    • Beamed Ceilings, Breakfast Area, Separate/Formal Dining Room, Granite Counters, Recessed Lighting, Bedroom on Main Level, Primary Suite
    • Flooring: Bamboo, Laminate
    • Has fireplace: Yes
    • Fireplace features: Living Room
    • Common walls with other units/homes: No Common Walls
    Interior area
    • Total interior livable area: 2,690 sqft

    Property

    Parking
    • Total spaces: 2
    • Parking features: Garage
    • Attached garage spaces: 2
    Accessibility
    • Accessibility features: Parking
    Features
    • Levels: Two
    • Stories: 2
    • Entry location: first level
    • Exterior features: Rain Gutters
    • Pool features: None
    • Spa features: None
    • Fencing: Block,Wrought Iron
    • Has view: Yes
    • View description: Mountain(s), Panoramic
    Lot
    • Size: 0.39 Acres
    • Features: Cul-De-Sac
    Details
    • Parcel number: 8763016011
    • Zoning: LCR110000*
    • Special conditions: Standard

    Construction

    Type & style
    • Home type: SingleFamily
    • Property subtype: Single Family Residence
    Materials
    • Copper Plumbing
    • Roof: Clay
    Condition
    • Turnkey
    • New construction: No
    • Year built: 1981

    Utilities & green energy

    • Sewer: Public Sewer
    • Water: Public
    • Utilities for property: Electricity Connected, Natural Gas Connected, Water Connected

    Community & HOA

    Community
    • Features: Curbs, Street Lights, Sidewalks
    • Security: Carbon Monoxide Detector(s)
    Location
    • Region: Diamond Bar

    Financial & listing details

    • Price per square foot: $526/sqft
    • Tax assessed value: $965,420
    • Annual tax amount: $17,388
    • Date on market: 5/1/2025
    • Cumulative days on market: 5 days
    • Listing terms: Cash,Cash to New Loan,Conventional
    • Exclusions: Refrigerators, washing and dryer

    Price history

    DateEventPrice
    5/28/2025Sold$1,413,888+1.1%$526/sqft
    Source: CRMLS #TR25092386 Report a problem
    5/9/2025Pending sale$1,398,000$520/sqft
    Source: CRMLS #TR25092386 Report a problem
    5/1/2025Listed for sale$1,398,000+48.8%$520/sqft
    Source: CRMLS #TR25092386 Report a problem
    7/6/2018Listing removed$939,800$349/sqft
    Source: Lifetime Realty Inc #PW18122469 Report a problem
    5/24/2018Price change$939,800-1.9%$349/sqft
    Source: Lifetime Realty Inc #PW18122469 Report a problem
    4/18/2018Price change$957,800-1.1%$356/sqft
    Source: Investcity Realty, Inc. #PW18058396 Report a problem
    3/13/2018Listed for sale$968,800+31.8%$360/sqft
    Source: Investcity Realty, Inc. #PW18058396 Report a problem
    9/21/2007Sold$735,000$273/sqft
    Source: Public Record Report a problem

    Public tax history

    YearProperty taxesTax assessment
    2025$17,388 +50%$965,420 +2%
    2024$11,590 -15.1%$946,491 -16.4%
    2023$13,651 +2.1%$1,131,751 +24.4%
    2022$13,374 +23.1%$909,739 +2%
    2021$10,867 +1.3%$891,902 +1%
    2020$10,728 $882,758 +2%
    2019$10,728 +5.7%$865,450 +2%
    2018$10,150 $848,481 +2%
    2017$10,150 +4.8%$831,846 +2%
    2016$9,683 +3%$815,537 +1.5%
    2015$9,397 -0.7%$803,287 +2%
    2014$9,464 $787,553 +37.4%
    2012-- $573,000
    2011-- $573,000
    2010-- $573,000
    2009-- $573,000 -22%
    2008-- $735,000 +72.1%
    2007-- $427,010 +2%
    2006-- $418,639
    2005-- $418,639 +4%
    2004-- $402,385 +1.9%
    2003-- $395,012 +2%
    2002-- $387,268 +4%
    2000-- $372,232
    Find assessor info on the county website

    Neighborhood: 91789

    Nearby schools

    GreatSchools rating
    Schools provided by the listing agent
    • Elementary: Walnut
    • Middle: South Pointe
    • High: Diamond Bar

    Source: CRMLS. This data may not be complete. We recommend contacting the local school district to confirm school assignments for this home.

    Get a cash offer in 3 minutes
    Find out how much your home could sell for in as little as 3 minutes with a no-obligation cash offer.
    Estimated market value
    $1,405,000
    Get a cash offer in 3 minutes
    Find out how much your home could sell for in as little as 3 minutes with a no-obligation cash offer.
    Estimated market value
    $1,405,000