Nestled in the sought-after Whispering Oaks subdivision, this thoughtfully designed residence offers over 3,600 square feet of refined living space perfect for today's modern family. Just a short walk to Cornell Elementary School, this exceptional 4-bedroom, 3.5-bath home combines convenience with luxury. The main level showcases a gourmet island kitchen that flows seamlessly into a sun-drenched breakfast nook with glass sliding doors leading to the 4 seasons room. Entertain graciously in the formal dining and living rooms, or gather in the inviting family room centered around a handsome fireplace. A beautiful four-season sunroom extends your living space throughout the year. The sophisticated master suite features a cathedral ceiling with an elegant arched transom window, walk-in closet and luxury bath complete with double vanities, soaking tub, and separate shower. A practical laundry room with dedicated folding counter adds everyday convenience. The finished lower level expands your options with a third full bath, versatile family/game room, and abundant natural light from daylight windows. Ample storage throughout the lower level and garage complements the property's impressive landscaping, creating a complete package for discerning homebuyers.
Sold for $515,000
$515,000
1338 S Spicewood Dr, Okemos, MI 48864
4beds
3,227sqft
Single Family Residence
Built in 1997
9,583 Square Feet Lot
$548,800 Zestimate®
$160/sqft
$3,531 Estimated rent
Home value
$548,800
$494,000 - $615,000
$3,531/mo
Zestimate® history
Owner options
List your home for rent
$3,531/mo
Rent Zestimate®
Find your next renter with Zillow Rental Manager. Plus, with online applications, you can quickly screen prospective tenants – for free.
$3,531/mo
Rent Zestimate®
Refinance and save
$3,676/mo
Est. payment
Refinancing to a lower rate could help reduce your monthly payments and save thousands over the life of the loan.
$3,676/mo
Est. payment
Explore your selling options
Work with a Zillow partner agent
Leverage their expertise and Zillow's premium Showcase listings to get your home seen by more buyers.
Get startedList with your own agent
Get your home in front of millions of buyers by listing it on Zillow.
Learn how to do itSell it yourself
Take full control of how buyers see your home on Zillow by listing For Sale by Owner (FSBO).
List your homeWhat's special
Zillow last checked:
Listing updated:
Listed by:
Liz Horford 517-819-4549,
RE/MAX Real Estate Professionals,
Kayla Anne Gomez 734-548-2601,
RE/MAX Real Estate Professionals
Bought with:
Heather Driscoll, 6502430407
EXIT Great Lakes Realty
Source: Greater Lansing AOR,MLS#: 287732
Facts & features
Interior
Bedrooms & bathrooms
- Bedrooms: 4
- Bathrooms: 4
- Full bathrooms: 3
- 1/2 bathrooms: 1
Primary bedroom
- Level: Second
- Area: 251.46 Square Feet
- Dimensions: 19.8 x 12.7
Bedroom 2
- Level: Second
- Area: 156 Square Feet
- Dimensions: 13 x 12
Bedroom 3
- Level: Second
- Area: 138.6 Square Feet
- Dimensions: 12.6 x 11
Den
- Level: Basement
- Area: 378 Square Feet
- Dimensions: 21 x 18
Dining room
- Level: First
- Area: 175.36 Square Feet
- Dimensions: 13.7 x 12.8
Family room
- Level: First
- Area: 224 Square Feet
- Dimensions: 16 x 14
Kitchen
- Level: First
- Area: 156 Square Feet
- Dimensions: 13 x 12
Living room
- Level: First
- Area: 175.36 Square Feet
- Dimensions: 13.7 x 12.8
Office
- Level: Basement
- Area: 120 Square Feet
- Dimensions: 12 x 10
Heating
- Forced Air, Natural Gas
Cooling
- Central Air
Appliances
- Included: Disposal, Microwave, Stainless Steel Appliance(s), Washer, Refrigerator, Range, Dryer, Dishwasher
- Laundry: Laundry Room, Main Level, Sink
Features
- Bookcases, Built-in Features, Ceiling Fan(s), Double Vanity, Eat-in Kitchen, Granite Counters, Kitchen Island, Open Floorplan, Recessed Lighting, Storage, Walk-In Closet(s)
- Basement: Bath/Stubbed,Egress Windows,Finished,Full
- Number of fireplaces: 1
Interior area
- Total structure area: 3,837
- Total interior livable area: 3,227 sqft
- Finished area above ground: 2,401
- Finished area below ground: 826
Property
Parking
- Total spaces: 2
- Parking features: Attached, Finished, Garage
- Attached garage spaces: 2
Features
- Levels: Two
- Stories: 2
- Patio & porch: Front Porch, Patio
Lot
- Size: 9,583 Square Feet
- Dimensions: 164.36 x 94.90
Details
- Foundation area: 1242
- Parcel number: 33020223380001
- Zoning description: Zoning
Construction
Type & style
- Home type: SingleFamily
- Architectural style: Traditional
- Property subtype: Single Family Residence
Materials
- Brick, Vinyl Siding
- Roof: Shingle
Condition
- Year built: 1997
Utilities & green energy
- Sewer: Public Sewer
- Water: Public
Community & HOA
Community
- Subdivision: Whispering Oak
HOA
- Has HOA: Yes
- HOA fee: $75 annually
Location
- Region: Okemos
Financial & listing details
- Price per square foot: $160/sqft
- Annual tax amount: $8,780
- Date on market: 5/2/2025
- Listing terms: VA Loan,Cash,Conventional,FHA
Price history
| Date | Event | Price |
|---|---|---|
| 6/12/2025 | Sold | $515,000+4%$160/sqft |
Source:  Greater Lansing AOR #287732 Report a problem Greater Lansing AOR #287732 Report a problem | ||
| 5/4/2025 | Pending sale | $495,000$153/sqft |
Source: Greater Lansing AOR #287732 Report a problem | ||
| 5/2/2025 | Listed for sale | $495,000$153/sqft |
Source: Greater Lansing AOR #287732 Report a problem | ||
Public tax history
Tax history is unavailable.
Neighborhood: 48864
Nearby homes
- $515,0009,583 Square Feet1338 Spicewood Dr, Okemos, MI 48864Sold
- $489,4004 bd2 ba2.6k sqft1324 Spicewood Dr, Okemos, MI 48864Off Market
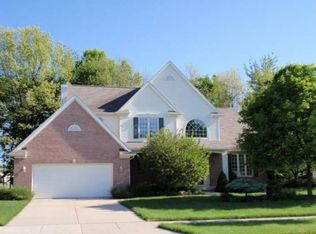
- $500,0004 bd4 ba3.2k sqft1339 Spicewood Dr, Okemos, MI 48864Sold

- $459,3004 bd2 ba1.2k sqft4551 Mistywood Dr, Okemos, MI 48864Off Market
- $472,6004 bd2 ba1.4k sqft1310 Spicewood Dr, Okemos, MI 48864Off Market
- $505,0005 bd4 ba3.1k sqft4519 Mistywood Dr, Okemos, MI 48864Sold
- $581,0005 bd4 ba3.1k sqft4540 Mistywood Dr, Okemos, MI 48864Off Market
- $543,0004 bd4 ba2.3k sqft4532 Mistywood Dr, Okemos, MI 48864Off Market
Nearby schools
GreatSchools rating
- 8/10Cornell Elementary SchoolGrades: K-4Distance: 0.3 mi
- 10/10Chippewa Middle SchoolGrades: 6-8Distance: 1.9 mi
- 10/10Okemos High SchoolGrades: 9-12Distance: 3.6 mi
Schools provided by the listing agent
- High: Okemos
Source: Greater Lansing AOR. This data may not be complete. We recommend contacting the local school district to confirm school assignments for this home.
Get a cash offer in 3 minutes
Find out how much your home could sell for in as little as 3 minutes with a no-obligation cash offer.
Estimated market value
$548,800
Get a cash offer in 3 minutes
Find out how much your home could sell for in as little as 3 minutes with a no-obligation cash offer.
Estimated market value
$548,800
- Michigan
- Ingham County
- Okemos
- 48864
- 1338 S Spicewood Dr
Nearby cities
Nearby zip codes
Other Okemos Topics
